Welcome to your dream home in the desirable neighborhood of Yorba Linda! This beautiful two-story residence boasts 5 bedrooms and 3 bathrooms, spanning 2,463 square feet, and is nestled on a tranquil cul-de-sac. As you step through the double front doors, you are greeted by an inviting entry way that gracefully flows through a spacious living room. Here you’ll find high ceilings and several windows that flood the space with natural light, creating an airy and open atmosphere. Adjacent to the living room is the formal dining area, perfect for hosting dinner parties. The seamless flow from the dining area leads you into the well-appointed remodeled kitchen, featuring ample cabinetry, under-counter lighting, quartzite countertops, a timeless subway tile backsplash, stainless steel appliances with a six-burner stove, recessed lighting, and a picturesque view of the backyard through the wall to wall window above the sink. The family room is a cozy retreat including a flat screen tv and built-in surround sound speakers, a charming fireplace and expansive views of the backyard. A guest bathroom with side door leading to outside, ensuring comfort and convenience for family and visitors alike. The upstairs primary bedroom suite is a true sanctuary, offering a vaulted ceiling, wall to wall closets, ceiling fan and an ensuite bathroom complete with dual rain shower heads. The home also includes four generously sized guest bedrooms and the hallway bathroom offers dual sinks with a glass shower/tub combo and make-up vanity area. Other features are newer double pane windows and sliding doors throughout the home. As you step outside to the beautifully landscaped backyard, you’ll find a covered wood patio with custom lighting throughout, ceiling fans, an outdoor natural gas kitchen with granite counters, built-in Twin Eagles BBQ, a griddle flat pan, sink and an Hoshizaki ice maker, perfect for outdoor dining entertainment with friends and family and taking advantage of California’s year-round sunshine. The backyard also features a gas fire pit, a garden retreat, newer cement slab floors with pavers and a horseshoe pit area. Additional features include a shed on side of home, three-car garage, providing ample space for all your vehicles and storage needs. This home is centrally located near freeways, multiple shopping options, plenty of top eateries and surrounded by distinguished-top rated schools. Don’t miss this great opportunity to make this exquisite home your own!
Sold for $1,345,000
Listed by: Community Brokers • Armando Villalobos • Contact: 562-522-7212
Bought with: Keller Williams Realty
$1,345,000
16772 Roxdale Dr, Yorba Linda, CA 92886
5beds
2,469sqft
Single Family Residence
Built in 1968
8,100 Square Feet Lot
$1,346,200 Zestimate®
$545/sqft
$5,740 Estimated rent
Home value
$1,346,200
$1.24M - $1.47M
$5,740/mo
Zestimate® history
Owner options
List your home for rent
$5,740/mo
Rent Zestimate®
Find your next renter with Zillow Rental Manager. Plus, with online applications, you can quickly screen prospective tenants – for free.
$5,740/mo
Rent Zestimate®
Refinance and save
$8,946/mo
Est. payment
Refinancing to a lower rate could help reduce your monthly payments and save thousands over the life of the loan.
$8,946/mo
Est. payment
Explore your selling options
Work with a Zillow partner agent
Leverage their expertise and Zillow's premium Showcase listings to get your home seen by more buyers.
Get startedList with your own agent
Get your home in front of millions of buyers by listing it on Zillow.
Learn how to do itSell it yourself
Take full control of how buyers see your home on Zillow by listing For Sale by Owner (FSBO).
List your homeWhat's special
Zillow last checked:
Listing updated:
Listed by:
Armando Villalobos DRE #01232340 562-522-7212,
Community Brokers
Bought with:
Anum Khan, DRE #02225492
Keller Williams Realty
Jacquelyn Hu, DRE #02026280
Keller Williams Realty
Source: CRMLS,MLS#: PW25052464 Originating MLS: California Regional MLS
Originating MLS: California Regional MLSFacts & features
Interior
Bedrooms & bathrooms
- Bedrooms: 5
- Bathrooms: 3
- Full bathrooms: 2
- 1/2 bathrooms: 1
- Main level bathrooms: 1
Rooms
- Room types: Bedroom, Family Room, Living Room, Dining Room
Bedroom
- Features: All Bedrooms Up
Bathroom
- Features: Bathroom Exhaust Fan, Bathtub, Dual Sinks, Granite Counters, Multiple Shower Heads, Quartz Counters, Remodeled, Solid Surface Counters, Separate Shower, Upgraded
Family room
- Features: Separate Family Room
Kitchen
- Features: Built-in Trash/Recycling, Kitchen/Family Room Combo, Quartz Counters, Remodeled, Self-closing Drawers, Updated Kitchen
Heating
- Central, ENERGY STAR Qualified Equipment, Fireplace(s)
Cooling
- Central Air, ENERGY STAR Qualified Equipment
Appliances
- Included: 6 Burner Stove, Barbecue, Dishwasher, ENERGY STAR Qualified Appliances, ENERGY STAR Qualified Water Heater, Free-Standing Range, Gas Range, Gas Water Heater, Ice Maker, Microwave, Water Heater
- Laundry: Gas Dryer Hookup, In Garage
Features
- Block Walls, Ceiling Fan(s), Crown Molding, Separate/Formal Dining Room, Eat-in Kitchen, Open Floorplan, Quartz Counters, Recessed Lighting, All Bedrooms Up
- Flooring: Carpet, Tile, Wood
- Doors: Double Door Entry, ENERGY STAR Qualified Doors
- Windows: Double Pane Windows, Drapes, ENERGY STAR Qualified Windows, Plantation Shutters, Screens
- Has fireplace: Yes
- Fireplace features: Family Room, Gas, Outside
- Common walls with other units/homes: No Common Walls
Interior area
- Total interior livable area: 2,469 sqft
Property
Parking
- Total spaces: 3
- Parking features: Boat, Concrete, Door-Multi, Direct Access, Driveway, Garage Faces Front, Garage, Garage Door Opener, Public, RV Potential
- Attached garage spaces: 3
Accessibility
- Accessibility features: None
Features
- Levels: Two
- Stories: 2
- Entry location: Front of Home
- Patio & porch: Concrete, Covered, Open, Patio
- Exterior features: Awning(s), Barbecue, Lighting, Rain Gutters
- Pool features: None
- Spa features: None
- Fencing: Block,Good Condition,Stucco Wall,Wood
- Has view: Yes
- View description: Hills, Peek-A-Boo
Lot
- Size: 8,100 Square Feet
- Features: Back Yard, Cul-De-Sac, Drip Irrigation/Bubblers, Flag Lot, Front Yard, Sprinklers In Rear, Sprinklers In Front, Lawn, Level, Near Public Transit, Sprinklers Timer, Sprinklers On Side, Sprinkler System, Street Level, Yard
Details
- Additional structures: Shed(s)
- Parcel number: 33405208
- Zoning: R-1
- Special conditions: Standard
- Other equipment: Satellite Dish
- Horse amenities: Riding Trail
Construction
Type & style
- Home type: SingleFamily
- Architectural style: Traditional
- Property subtype: Single Family Residence
Materials
- Drywall, Concrete, Stucco, Wood Siding, Copper Plumbing
- Foundation: Slab
- Roof: Composition,Shingle
Condition
- Updated/Remodeled,Turnkey
- New construction: No
- Year built: 1968
Utilities & green energy
- Electric: Standard
- Sewer: Public Sewer
- Water: Public
- Utilities for property: Cable Available, Cable Connected, Electricity Available, Electricity Connected, Natural Gas Available, Natural Gas Connected, Phone Available, Sewer Available, Sewer Connected, Water Available, Water Connected
Green energy
- Energy efficient items: Appliances, Water Heater
Community & HOA
Community
- Features: Biking, Curbs, Dog Park, Foothills, Hiking, Horse Trails, Park, Street Lights, Sidewalks
- Security: Carbon Monoxide Detector(s), Smoke Detector(s)
- Subdivision: Yorba Linda Homes (Yrlh)
Location
- Region: Yorba Linda
Financial & listing details
- Price per square foot: $545/sqft
- Tax assessed value: $1,371,900
- Date on market: 3/26/2025
- Cumulative days on market: 26 days
- Listing terms: Cash,Cash to New Loan,Conventional,Submit
- Road surface type: Paved
Price history
| Date | Event | Price |
|---|---|---|
| 5/9/2025 | Sold | $1,345,000-3.7%$545/sqft |
Source:  CRMLS #PW25052464 Report a problem CRMLS #PW25052464 Report a problem | ||
| 4/21/2025 | Pending sale | $1,396,888$566/sqft |
Source: CRMLS #PW25052464 Report a problem | ||
| 3/26/2025 | Listed for sale | $1,396,888+116.6%$566/sqft |
Source: CRMLS #PW25052464 Report a problem | ||
| 4/12/2004 | Sold | $645,000$261/sqft |
Source: Public Record Report a problem | ||
Public tax history
| Year | Property taxes | Tax assessment |
|---|---|---|
| 2026 | -- | $1,371,900 +47.4% |
| 2025 | $10,534 +2.3% | $930,552 +2% |
| 2024 | $10,296 +1.7% | $912,306 +2% |
| 2023 | $10,120 +0.9% | $894,418 +2% |
| 2022 | $10,032 +1.8% | $876,881 +2% |
| 2021 | $9,856 +0.9% | $859,688 +1% |
| 2020 | $9,770 | $850,873 +2% |
| 2019 | $9,770 +3.7% | $834,190 +7.9% |
| 2018 | $9,421 +6.6% | $773,000 |
| 2017 | $8,841 | $773,000 +5.5% |
| 2016 | $8,841 +5.3% | $733,000 +11.9% |
| 2015 | $8,393 +23.7% | $655,000 +10.8% |
| 2014 | $6,786 | $591,000 +14.1% |
| 2013 | -- | $517,900 |
| 2012 | -- | $517,900 -6.7% |
| 2011 | -- | $555,000 +8.8% |
| 2010 | -- | $510,000 |
| 2009 | -- | $510,000 -25.5% |
| 2008 | -- | $684,479 |
| 2007 | -- | $684,479 +2% |
| 2006 | -- | $671,058 +2% |
| 2005 | -- | $657,900 +347.9% |
| 2004 | -- | $146,899 +1.9% |
| 2003 | -- | $144,207 +2% |
| 2002 | -- | $141,380 +2% |
| 2001 | $1,474 +2.1% | $138,608 +2% |
| 2000 | $1,444 | $135,891 |
Find assessor info on the county website
Neighborhood: 92886
Nearby homes
- $1,336,3004 bd3 ba2.3k sqft16782 Roxdale Dr, Yorba Linda, CA 92886Off Market
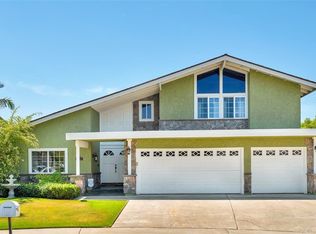
- $1,291,1005 bd3 ba2.4k sqft16771 Roxdale Dr, Yorba Linda, CA 92886Off Market

- $1,344,0004 bd3 ba2.3k sqft16792 Roxdale Dr, Yorba Linda, CA 92886Off Market
- $1,739,5005 bd3 ba3.2k sqft4155 Sand Rock Cir, Yorba Linda, CA 92886Off Market

- $1,447,4005 bd2 ba2.4k sqft16781 Roxdale Dr, Yorba Linda, CA 92886Off Market
- $1,901,3005 bd3 ba3.2k sqft4141 Sand Rock Cir, Yorba Linda, CA 92886Off Market
- $1,294,7004 bd3 ba2.3k sqft16791 Roxdale Dr, Yorba Linda, CA 92886Off Market
- $2,854,7004 bd3 ba4.3k sqft16661 Lathrop Dr, Yorba Linda, CA 92886Off Market
Nearby schools
GreatSchools rating
- 9/10Rose Drive Elementary SchoolGrades: K-5Distance: 0.6 mi
- 9/10Yorba Linda Middle SchoolGrades: 6-8Distance: 1.1 mi
- 9/10El Dorado High SchoolGrades: 9-12Distance: 1 mi
Schools provided by the listing agent
- Elementary: Rose Drive
- Middle: Yorba Linda
- High: El Dorado
Source: CRMLS. This data may not be complete. We recommend contacting the local school district to confirm school assignments for this home.
Get a cash offer in 3 minutes
Find out how much your home could sell for in as little as 3 minutes with a no-obligation cash offer.
Estimated market value
$1,346,200
Get a cash offer in 3 minutes
Find out how much your home could sell for in as little as 3 minutes with a no-obligation cash offer.
Estimated market value
$1,346,200
- California
- Orange County
- Yorba Linda
- 92886
- 16772 Roxdale Dr
