Welcome to an amazing 2 story in the Heather Ridge South neighborhood. This 4-bedroom, 2.5-bath home is nestled on a peaceful lot at the back of a u-shaped street. W/ a 2.5 car garage, this home offers plenty of room for parking & storage. Step inside & be greeted by the beauty of hardwood floors throughout the main floor, adding a touch of warmth to every room. There is a perfect little sitting area or formal dining room upon entering the home. The kitchen features gorgeous granite counters, large island with breakfast bar & a glass door walk in pantry, making cooking a pleasure. The eat in area creates a cozy vibe for any meal. The fireplace in the living room creates a comfortable and stylish space to relax w/ family & friends. Great windows bring in all the natural light, making it the perfect spot to enjoy a sunny day or a peaceful evening. There is also a half bath on the main level for convenience as well as the perfect closed storage nook off of the garage to hold all the things. Head upstairs to the primary suite which is a true oasis with a sitting nook, an en-suite bathroom with jetted tub & walk in shower with double shower heads and large walk in closet. Laundry is on the bedroom level with a gorgeous sliding barn door and plenty of linen closet space. The other 3 bedrooms are also on the second level giving you a chance to have everyone on the same level to feel comfortable as you all drift off to sleep. Venture on down to the basement and see that there's plenty of unfinished space to finish out - allowing you to customize the basement to suit your unique needs & desires. Outside, a nice deck that is an ideal spot for outdoor gatherings with a huge fully fenced & flat backyard awaits you, providing ample space for kids or pets to play freely and/or for entertaining guests.
Sold
Price Unknown
16772 S Skyview Ln, Olathe, KS 66062
4beds
2,135sqft
Single Family Residence
Built in 2019
8,200 Square Feet Lot
$509,800 Zestimate®
$--/sqft
$2,993 Estimated rent
Home value
$509,800
$484,000 - $535,000
$2,993/mo
Zestimate® history
Owner options
List your home for rent
$2,993/mo
Rent Zestimate®
Find your next renter with Zillow Rental Manager. Plus, with online applications, you can quickly screen prospective tenants – for free.
$2,993/mo
Rent Zestimate®
Refinance and save
$550/mo
Est. payment
Refinancing to a lower rate could help reduce your monthly payments and save thousands over the life of the loan.
$550/mo
Est. payment
Explore your selling options
Work with a Zillow partner agent
Leverage their expertise and Zillow's premium Showcase listings to get your home seen by more buyers.
Get startedList with your own agent
Get your home in front of millions of buyers by listing it on Zillow.
Learn how to do itSell it yourself
Take full control of how buyers see your home on Zillow by listing For Sale by Owner (FSBO).
List your homeWhat's special
Half bathFormal dining roomGreat windowsDouble shower headsJetted tubNatural lightGorgeous sliding barn door
Zillow last checked:
Listing updated:
Listed by:
Breanna Leahy 913-953-1010,
Compass Realty Group
Bought with:
Dinesh Gurung, SP00231121
Compass Realty Group
Source: Heartland MLS as distributed by MLS GRID,MLS#: 2449257
Facts & features
Interior
Bedrooms & bathrooms
- Bedrooms: 4
- Bathrooms: 3
- Full bathrooms: 2
- 1/2 bathrooms: 1
Primary bedroom
- Features: All Carpet, Ceiling Fan(s)
- Level: Second
Bedroom 2
- Features: All Carpet, Ceiling Fan(s), Walk-In Closet(s)
- Level: Second
Bedroom 3
- Features: All Carpet, Ceiling Fan(s)
- Level: Second
Bedroom 4
- Features: All Carpet, Ceiling Fan(s)
- Level: Second
Primary bathroom
- Features: Ceramic Tiles, Double Vanity, Walk-In Closet(s)
- Level: Second
Bathroom 2
- Features: Ceramic Tiles, Double Vanity, Shower Over Tub
- Level: Second
Dining room
- Level: First
Great room
- Features: Fireplace
- Level: First
Half bath
- Features: Wood Floor
- Level: First
Kitchen
- Features: Kitchen Island, Pantry, Wood Floor
- Level: First
Laundry
- Features: Ceramic Tiles
- Level: Second
Heating
- Forced Air
Cooling
- Electric
Appliances
- Included: Dishwasher, Disposal, Humidifier, Microwave, Built-In Electric Oven, Stainless Steel Appliance(s)
- Laundry: Bedroom Level, Laundry Room
Features
- Ceiling Fan(s), Custom Cabinets, Kitchen Island, Pantry, Walk-In Closet(s)
- Flooring: Carpet, Wood
- Windows: Window Coverings, Thermal Windows
- Basement: Daylight,Sump Pump
- Number of fireplaces: 1
- Fireplace features: Great Room, Zero Clearance
Interior area
- Total structure area: 2,135
- Total interior livable area: 2,135 sqft
- Finished area above ground: 2,135
- Finished area below ground: 0
Property
Parking
- Total spaces: 2
- Parking features: Built-In, Garage Door Opener, Garage Faces Front, Tandem
- Attached garage spaces: 2
Features
- Patio & porch: Deck
- Spa features: Bath
- Fencing: Wood
Lot
- Size: 8,200 Square Feet
- Features: Adjoin Greenspace
Details
- Parcel number: DP312900000014
Construction
Type & style
- Home type: SingleFamily
- Architectural style: Traditional
- Property subtype: Single Family Residence
Materials
- Lap Siding, Stone Veneer
- Roof: Composition
Condition
- Year built: 2019
Details
- Builder model: Ryan
- Builder name: Martens Family Ent.
Utilities & green energy
- Sewer: Public Sewer
- Water: Public
Green energy
- Energy efficient items: Doors, Thermostat, Windows
Community & HOA
Community
- Subdivision: Heather Ridge South
HOA
- Has HOA: Yes
- Amenities included: Pool, Trail(s)
- HOA fee: $550 annually
Location
- Region: Olathe
Financial & listing details
- Tax assessed value: $494,600
- Annual tax amount: $5,608
- Date on market: 8/10/2023
- Ownership: Private
Price history
| Date | Event | Price |
|---|---|---|
| 9/20/2023 | Sold | -- |
Source:  Heartland MLS as distributed by MLS GRID #2449257 Report a problem Heartland MLS as distributed by MLS GRID #2449257 Report a problem | ||
| 8/25/2023 | Contingent | $490,000$230/sqft |
Source: Heartland MLS as distributed by MLS GRID #2449257 Report a problem | ||
| 8/10/2023 | Listed for sale | $490,000$230/sqft |
Source: Heartland MLS as distributed by MLS GRID #2449257 Report a problem | ||
| 6/3/2019 | Sold | -- |
Source: Heartland MLS as distributed by MLS GRID #45001_2135462 Report a problem | ||
Public tax history
| Year | Property taxes | Tax assessment |
|---|---|---|
| 2025 | $6,862 +4.7% | $56,879 +4.4% |
| 2024 | $6,552 +5% | $54,499 +6.7% |
| 2023 | $6,237 +11.2% | $51,060 +12.5% |
| 2022 | $5,608 | $45,379 +6.9% |
| 2021 | -- | $42,458 +0.6% |
| 2020 | $5,356 | $42,216 +242.2% |
| 2019 | -- | $12,335 +82.3% |
| 2018 | -- | $6,767 +87.2% |
| 2017 | -- | $3,614 |
Find assessor info on the county website
Neighborhood: 66062
Nearby homes
- $561,3005 bd5 ba3.1k sqft16760 S Skyview Ln, Olathe, KS 66062Off Market
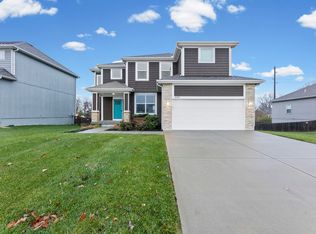
- $566,7005 bd3 ba1.5k sqft16786 S Skyview Ln, Olathe, KS 66062Off Market
- $--4 bd4 ba2.3k sqft1225 N 133rd Ter, Kansas City, KS 66109Sold
- $--4 bd3 ba2.7k sqft16748 S Skyview Ln, Olathe, KS 66062Sold
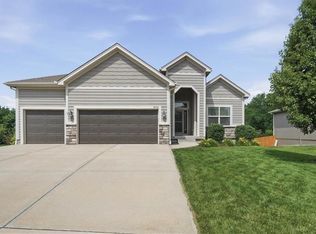
- $570,6005 bd4 ba2.4k sqft16798 S Skyview Ln, Olathe, KS 66062Off Market
- $524,7004 bd4 ba2.2k sqft19022 W 168th St, Olathe, KS 66062Off Market
- $552,4004 bd5 ba2.3k sqft19017 W 167th Ter, Olathe, KS 66062Off Market
- $512,3004 bd3 ba2.3k sqft19006 W 168th St, Olathe, KS 66062Off Market
Nearby schools
GreatSchools rating
- 8/10Prairie Creek Elementary SchoolGrades: PK-5Distance: 1.3 mi
- 5/10Spring Hill Middle SchoolGrades: 6-8Distance: 6 mi
- 8/10Spring Hill High SchoolGrades: 9-12Distance: 3.7 mi
Schools provided by the listing agent
- Elementary: Timber Sage
- Middle: Woodland Spring
- High: Spring Hill
Source: Heartland MLS as distributed by MLS GRID. This data may not be complete. We recommend contacting the local school district to confirm school assignments for this home.
Get a cash offer in 3 minutes
Find out how much your home could sell for in as little as 3 minutes with a no-obligation cash offer.
Estimated market value
$509,800
Get a cash offer in 3 minutes
Find out how much your home could sell for in as little as 3 minutes with a no-obligation cash offer.
Estimated market value
$509,800
- Kansas
- Johnson County
- Olathe
- 66062
- 16772 S Skyview Ln
Nearby cities
Nearby neighborhoods
Nearby zip codes
Other Olathe Topics
