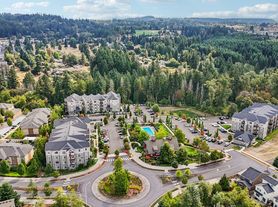
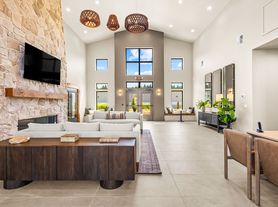
DISCLAIMER: WE DO NOT ADVERTISE OUR LISTINGS ON CRAIGSLIST OR FACEBOOK MARKETPLACE; IF YOU SEE ONE OF OUR LISTINGS ON THOSE SITES PLEASE FLAG IT AS A FALSE AD. COMMUNICATION ABOUT OUR VACANCIES ARE DONE THROUGH SHOWMOJO VIA TEXT OR EMAIL. SHOWMOJO WILL COMMUNICATE ABOUT OUR VACANCIES AFTER BUSINESS HOURS, ON WEEKENDS AND HOLIDAYS. BUSINESS HOURS ARE MONDAYS FROM 9:30 AM UNTIL 5:00 PM AND TUESDAYS THROUGH THURSDAYS FROM 9:00 AM UNTIL 5:00 PM AND FRIDAYS FROM 9:00 AM UNTIL 1:00 PM (1:00 PM UNTIL 5:00 PM BY APPOINTMENT ONLY).

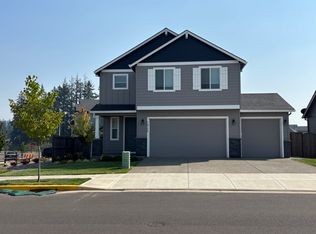
This gorgeous tri-level home is new to the market! Features include a great room with LVP flooring and an electric fireplace, a half bath with LVP flooring and an open kitchen with an island with breakfast bar, pantry, LVP flooring, composite countertops and stainless steel appliances including a three door fridge with water dispenser and ice maker, five burner gas range, microhood, dishwasher and disposal all located on the middle floor. All three bedrooms are carpeted and located on the top floor, the primary bedroom has a walk-in closet. The primary bathroom has tile flooring, tile countertops, a soaker tub and dual vanities and the guest bath linoleum flooring and tile countertops and is located on the top floor. Other features include a carpeted office on the middle floor, laundry room with linoleum flooring and washer and dryer located on the top floor. There is also an attached over-sized double car garage with door opener, central A/C, tankless water heater, solar panel system, sprinkler system and a deck in he fenced backyard. Gas heat and gas water heater. NO SMOKING ON PREMISES! FRONT YARD CARE INCLUDED! ADDITIONAL SECURITY DEPOSIT: $500.00 per pet. Pet rent: $55.00 a month per pet. TENANTS WILL BE CHARGED MONTHLY FOR GARBAGE, COST DEPENDS ON THE LEVEL OF SERVICE REQUESTED. TENANTS WILL BE CHARGED $71.61 MONTHLY FOR SEWER.
Close to bus line, schools, parks, shopping and eateries.
PET POLICY: Maximum of two pets. Dog and / or cat has to be at least one year old, spayed / neutered and weigh fifty pounds or less.
LEASE TERM: 18 MONTHS
Schools: Beatrice Morrow Cannaday Elementary, Happy Valley Middle, Adrienne C Nelson High
Renter's Insurance is Required: $100,000 in liability.
Walk Score: 42 - Car-Dependent
Transit Score: N/A
Bike Score: 28 - Somewhat Bikeable
Directions: From SE Sunnyside Rd. turn South onto SE 169th Ave. then turn West onto SE Fox Glen Ct.
Dwelling unit does not qualify as a ""Type A Unit"" (accessible unit) per Oregon structural building code.
NOTE: Application is NOT considered complete until receipt of screening charge per financially responsible person over 18 years of age as well as no missing info on the application. Contact Kerr Properties, Inc. for details. Terms and conditions apply. Applications are processed first come, first serve.
Tenants will automatically be enrolled in the furnace filter delivery program upon move-in for $10.00 a month if applicable unless proper notification is provided to Kerr Properties, Inc. within three business days from application approval.
Information deemed reliable but not guaranteed.
www.kerrpropertiesinc.com5 Burner Gas Range
Composite Countertops
Double Car Garage
Dual Vanities
Electric Fireplace
Garage Door Opener
Lvp
Microhood
Soaker Tub
Solar Panels
Tankless Water Heater
Three Door Fridge
Tile Countertops
Water Dispenser
Townhouse for rent
$3,250/moFees may apply
16772 SE Fox Glen Ct, Happy Valley, OR 97015
3beds
2,105sqft
Price may not include required fees and charges. Learn more|
Townhouse
Available now
Cats, dogs OK
Air conditioner, central air
2 Attached garage spaces parking
Central, forced air
What's special
Electric fireplaceSolar panel systemFront yard care includedCarpeted officeFive burner gas rangeDual vanitiesStainless steel appliances
- 36 days |
- -- |
- -- |
Zillow last checked:
Listing updated:
Travel times

Let’s turn your rent into credit progress
Build credit history with every on-time payment and get credit for the payment you’re already making.
Facts & features
Interior
Bedrooms & bathrooms
- Bedrooms: 3
- Bathrooms: 3
- Full bathrooms: 2
- 1/2 bathrooms: 1
Heating
- Central, Forced Air
Cooling
- Air Conditioner, Central Air
Appliances
- Included: Dishwasher, Garbage Disposal
Features
- Bar, Breakfast Bar, Walk In Closet
Interior area
- Total interior livable area: 2,105 sqft
Video & virtual tour
Property
Parking
- Total spaces: 2
- Parking features: Attached, Garage
- Has attached garage: Yes
- Details: Contact manager
Features
- Patio & porch: Deck
- Exterior features: Sprinkler System
Details
- Additional structures: Garage(s)
- Parcel number: 05032659
Construction
Type & style
- Home type: Townhouse
- Property subtype: Townhouse
Building
Management
- Pets allowed: Yes
Community & HOA
Location
- Region: Happy Valley
Financial & listing details
- Lease term: Contact For Details
Price history
| Date | Event | Price |
|---|---|---|
| 7/18/2026 | Price change | $3,250-3%$2/sqft |
Source: Zillow Rentals Report a problem | ||
| 7/2/2026 | Listed for rent | $3,350$2/sqft |
Source: Zillow Rentals Report a problem | ||
| 6/30/2021 | Sold | $535,000-0.9%$254/sqft |
Source:  RMLS (OR) #21561368 Report a problem RMLS (OR) #21561368 Report a problem | ||
| 6/16/2021 | Pending sale | $540,000$257/sqft |
Source: RMLS (OR) #21561368 Report a problem | ||
| 6/11/2021 | Listed for sale | $540,000+45.6%$257/sqft |
Source: RMLS (OR) #21561368 Report a problem | ||
| 1/6/2020 | Sold | $370,900-19.7%$176/sqft |
Source: Public Record Report a problem | ||
| 5/16/2019 | Sold | $461,945$219/sqft |
Source: Public Record Report a problem | ||
Neighborhood: 97015
Nearby schools
GreatSchools rating
- 7/10Beatrice Morrow Cannady ElementaryGrades: K-5Distance: 0.8 mi
- 5/10Happy Valley Middle SchoolGrades: 6-8Distance: 2 mi
- 6/10Adrienne C. Nelson High SchoolGrades: 9-12Distance: 0.7 mi