If you have ever wanted to live in Cobblestone Park .. Now is your chance! Located in the award winning Spring Lake Schools and this community offers 4k feet of wooded trails and 13 acres of green space! This home is nestled in a wooded setting with a private backyard. Enjoy evenings under the stars with the custom patio, fire pit and hot tub! 4 bedrooms upstairs with office/extra bedroom on the finished lower. Primary nicely suited and laundry room on upper level. Bedrooms all nice sized with large closets. Possession at close! All kitchen appliances, washer, dryer and hot tub stay with home! Lower has rec space/fam room with French doors to office, workshop in mechanical room and lower is plumbed for 4th bath.
Sold
$490,000
16773 Stoneway Dr, Nunica, MI 49448
5beds
2,337sqft
Single Family Residence
Built in 2012
0.37 Acres Lot
$513,900 Zestimate®
$210/sqft
$2,815 Estimated rent
Home value
$513,900
$483,000 - $550,000
$2,815/mo
Zestimate® history
Owner options
List your home for rent
$2,815/mo
Rent Zestimate®
Find your next renter with Zillow Rental Manager. Plus, with online applications, you can quickly screen prospective tenants – for free.
$2,815/mo
Rent Zestimate®
Refinance and save
$3,376/mo
Est. payment
Refinancing to a lower rate could help reduce your monthly payments and save thousands over the life of the loan.
$3,376/mo
Est. payment
Explore your selling options
Work with a Zillow partner agent
Leverage their expertise and Zillow's premium Showcase listings to get your home seen by more buyers.
Get startedList with your own agent
Get your home in front of millions of buyers by listing it on Zillow.
Learn how to do itSell it yourself
Take full control of how buyers see your home on Zillow by listing For Sale by Owner (FSBO).
List your homeWhat's special
Hot tubFire pitWooded settingWorkshop in mechanical roomPrivate backyardLarge closetsFrench doors to office
Zillow last checked:
Listing updated:
Listed by:
Marcy Green 616-638-2290,
HomeRealty, LLC
Bought with:
Jody Schwalm, 6501408733
RE/MAX United (Beltline)
Source: MichRIC,MLS#: 25017191
Facts & features
Interior
Bedrooms & bathrooms
- Bedrooms: 5
- Bathrooms: 3
- Full bathrooms: 2
- 1/2 bathrooms: 1
Primary bedroom
- Level: Upper
- Area: 208
- Dimensions: 13.00 x 16.00
Bedroom 2
- Level: Upper
- Area: 143
- Dimensions: 13.00 x 11.00
Bedroom 3
- Level: Upper
- Area: 110
- Dimensions: 11.00 x 10.00
Bedroom 4
- Area: 110
- Dimensions: 10.00 x 11.00
Primary bathroom
- Description: Full Bath
- Level: Upper
- Area: 64
- Dimensions: 8.00 x 8.00
Bathroom 1
- Description: 1/2 Bath
- Level: Main
- Area: 20
- Dimensions: 4.00 x 5.00
Bathroom 2
- Description: Full Bath
- Level: Upper
- Area: 45
- Dimensions: 9.00 x 5.00
Bathroom 3
- Description: 1/2 Bath
- Level: Main
- Area: 20
- Dimensions: 4.00 x 5.00
Dining area
- Level: Main
- Area: 104
- Dimensions: 8.00 x 13.00
Kitchen
- Level: Main
- Area: 104
- Dimensions: 8.00 x 13.00
Laundry
- Level: Upper
- Area: 63
- Dimensions: 9.00 x 7.00
Living room
- Level: Main
- Area: 300
- Dimensions: 15.00 x 20.00
Other
- Description: Mudroom
- Level: Main
- Area: 30
- Dimensions: 6.00 x 5.00
Heating
- Forced Air
Cooling
- Central Air
Appliances
- Included: Built-In Gas Oven, Dishwasher, Disposal, Dryer, Microwave, Range, Refrigerator, Washer
- Laundry: Gas Dryer Hookup, Upper Level
Features
- Ceiling Fan(s), Center Island, Eat-in Kitchen, Pantry
- Flooring: Carpet, Ceramic Tile, Wood
- Windows: Insulated Windows
- Basement: Daylight
- Has fireplace: No
Interior area
- Total structure area: 1,837
- Total interior livable area: 2,337 sqft
- Finished area below ground: 0
Property
Parking
- Total spaces: 2
- Parking features: Garage Faces Front, Garage Door Opener, Attached
- Garage spaces: 2
Features
- Stories: 2
- Exterior features: Other
Lot
- Size: 0.37 Acres
- Dimensions: 80 x 200
- Features: Corner Lot, Wooded, Ground Cover, Shrubs/Hedges
Details
- Parcel number: 70 04 201 126 001
Construction
Type & style
- Home type: SingleFamily
- Architectural style: Traditional
- Property subtype: Single Family Residence
Materials
- Brick, Vinyl Siding
- Roof: Composition
Condition
- New construction: No
- Year built: 2012
Utilities & green energy
- Sewer: Public Sewer
- Water: Public
- Utilities for property: Phone Available, Natural Gas Available, Electricity Available, Phone Connected, Natural Gas Connected, Cable Connected
Community & HOA
Community
- Security: Carbon Monoxide Detector(s), Smoke Detector(s)
HOA
- Has HOA: Yes
- Amenities included: Trail(s), Other
- Services included: Other, Snow Removal
- HOA fee: $265 semi-annually
- HOA phone: 616-846-4920
Location
- Region: Nunica
Financial & listing details
- Price per square foot: $210/sqft
- Tax assessed value: $155,661
- Annual tax amount: $4,564
- Date on market: 4/23/2025
- Listing terms: Cash,FHA,VA Loan,Conventional
- Electric utility on property: Yes
- Road surface type: Paved
Price history
| Date | Event | Price |
|---|---|---|
| 7/11/2025 | Sold | $490,000-2%$210/sqft |
Source:  MichRIC #25017191 Report a problem MichRIC #25017191 Report a problem | ||
| 5/28/2025 | Pending sale | $499,900$214/sqft |
Source: MichRIC #25017191 Report a problem | ||
| 4/23/2025 | Listed for sale | $499,900+108.4%$214/sqft |
Source: MichRIC #25017191 Report a problem | ||
| 7/13/2015 | Sold | $239,900+1819.2%$103/sqft |
Source: Public Record Report a problem | ||
| 12/20/2011 | Sold | $12,500$5/sqft |
Source: Public Record Report a problem | ||
Public tax history
| Year | Property taxes | Tax assessment |
|---|---|---|
| 2025 | $4,537 +10.6% | $155,661 +3.1% |
| 2024 | $4,101 +4.1% | $150,981 +5% |
| 2023 | $3,940 +464.7% | $143,792 |
| 2022 | $698 | -- |
| 2021 | -- | -- |
| 2020 | -- | $127,092 +4.3% |
| 2018 | -- | $121,800 -0.7% |
| 2017 | -- | $122,600 +2.1% |
| 2016 | -- | $120,100 +17.4% |
| 2015 | -- | $102,300 -0.7% |
| 2014 | -- | $103,000 +4.5% |
| 2013 | -- | $98,600 +111.1% |
| 2012 | -- | $46,700 +94.6% |
| 2009 | -- | $24,000 |
| 2008 | -- | $24,000 |
Find assessor info on the county website
Neighborhood: 49448
Nearby homes
- $381,5003 bd2 ba1.4k sqft16763 Stoneway Dr, Nunica, MI 49448Sold
- $464,6004 bd3 ba1.7k sqft16751 Stoneway Dr, Nunica, MI 49448Off Market
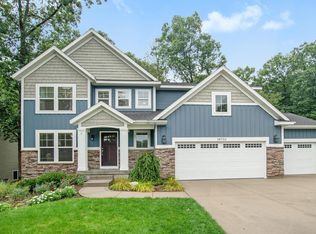
- $436,0004 bd3 ba2.1k sqft13337 Stoneway Ct, Nunica, MI 49448Off Market
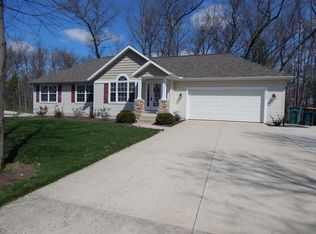
- $405,0003 bd3 ba1.5k sqft16741 Stoneway Dr, Nunica, MI 49448Sold

- $484,2004 bd3 ba1.4k sqft13323 Stoneway Ct, Nunica, MI 49448Off Market
- $443,0004 bd3 ba1.7k sqft13338 Stoneway Ct, Nunica, MI 49448Off Market
- $418,3003 bd3 ba-- sqft16727 Stoneway Dr, Nunica, MI 49448Off Market
- $317,1003 bd1 ba-- sqft13428 Cleveland St, Nunica, MI 49448Off Market
Nearby schools
GreatSchools rating
- 9/10Jeffers Elementary SchoolGrades: PK-4Distance: 1.6 mi
- 7/10Spring Lake Middle SchoolGrades: 7-8Distance: 3.5 mi
- 9/10Spring Lake High SchoolGrades: 9-12Distance: 1.8 mi
Get a cash offer in 3 minutes
Find out how much your home could sell for in as little as 3 minutes with a no-obligation cash offer.
Estimated market value
$513,900
Get a cash offer in 3 minutes
Find out how much your home could sell for in as little as 3 minutes with a no-obligation cash offer.
Estimated market value
$513,900
- Michigan
- Ottawa County
- Nunica
- 49448
- 16773 Stoneway Dr
Nearby cities
Nearby zip codes
Other Nunica Topics
