Be the first to see this well-maintained ranch home lovingly cared for by its original owners! This 3-bedroom, 2-bathroom home offers 1,480 square feet of comfortable main-level living, plus an unfinished basement providing excellent storage and future potential for finishing. Enjoy outdoor living on the new composite deck with attractive iron railings, completed in 2025 and overlooking a large, treed backyard with plenty of room to relax, play, or entertain. The home also features a sprinkler system, a Halo water filtration system, and newer Anderson Renewal windows throughout the home. An attached 2-car garage completes this one-level living home. Conveniently located near shopping, restaurants, and highway access, everyday errands and commuting are a breeze. Heritage Park is just down the road on 159th and offers a dog park, nature trails, a golf course, and small lakes. This is a wonderful opportunity to make a well-loved, move-in-ready home your own!
Show for backups
$385,000
16773 W 157th Ter, Olathe, KS 66062
3beds
1,480sqft
Single Family Residence
Built in 1998
8,460 Square Feet Lot
$-- Zestimate®
$260/sqft
$-- HOA
What's special
- 2 days
- 918
- 73
Zillow last checked:
Listing updated:
Listed by:
Lisa Fitzpatrick 913-485-4699,
ReeceNichols - Overland Park,
Pam Breakey 816-835-2032,
ReeceNichols - Overland Park
Source: Heartland MLS as distributed by MLS GRID,MLS#: 2642106
Facts & features
Interior
Bedrooms & bathrooms
- Bedrooms: 3
- Bathrooms: 2
- Full bathrooms: 2
Primary bedroom
- Features: Carpet, Ceiling Fan(s), Walk-In Closet(s)
- Level: Main
- Dimensions: 13.3 x 15.6
Bedroom 2
- Features: Carpet, Ceiling Fan(s)
- Level: Main
- Dimensions: 10.1 x 11.6
Bedroom 3
- Features: Carpet
- Level: Main
- Dimensions: 10.6 x 10.8
Primary bathroom
- Features: Double Vanity, Separate Shower And Tub
- Level: Main
- Dimensions: 8.8 x 12.5
Bathroom 1
- Features: Shower Over Tub, Vinyl
- Level: Main
- Dimensions: 7 x 8.9
Breakfast room
- Features: Ceiling Fan(s), Wood Floor
- Level: Main
- Dimensions: 9 x 13
Family room
- Features: All Carpet, Ceiling Fan(s), Fireplace
- Level: Main
- Dimensions: 13.7 x 20
Kitchen
- Features: Wood Floor
- Level: Main
- Dimensions: 10.6 x 13
Laundry
- Features: Vinyl
- Level: Main
- Dimensions: 5.7 x 6
Heating
- Electric
Cooling
- Electric
Appliances
- Included: Dishwasher, Disposal, Microwave, Refrigerator, Electric Range, Water Purifier
- Laundry: Laundry Room, Main Level
Features
- Ceiling Fan(s), Vaulted Ceiling(s)
- Flooring: Carpet, Laminate, Wood
- Doors: Storm Door(s)
- Basement: Full
- Number of fireplaces: 1
- Fireplace features: Family Room
Interior area
- Total structure area: 1,480
- Total interior livable area: 1,480 sqft
- Finished area above ground: 1,480
- Finished area below ground: 0
Property
Parking
- Total spaces: 2
- Parking features: Attached, Garage Faces Front
- Attached garage spaces: 2
Features
- Patio & porch: Deck
Lot
- Size: 8,460 Square Feet
- Features: Level
Details
- Parcel number: DP045800000050
Construction
Type & style
- Home type: SingleFamily
- Architectural style: Traditional
- Property subtype: Single Family Residence
Materials
- Vinyl Siding
- Roof: Composition
Condition
- Year built: 1998
Utilities & green energy
- Sewer: Public Sewer
- Water: Public
Community & HOA
Community
- Security: Smoke Detector(s)
- Subdivision: Bradford Meadows
HOA
- Has HOA: No
Location
- Region: Olathe
Financial & listing details
- Price per square foot: $260/sqft
- Tax assessed value: $386,900
- Annual tax amount: $4,943
- Date on market: 10/1/2026
- Listing terms: Cash,Conventional,FHA,VA Loan
- Ownership: Private
Estimated market value
Not available
Estimated sales range
Not available
Not available
Price history
| Date | Event | Price |
|---|---|---|
| 10/3/2026 | Contingent | $385,000$260/sqft |
Source:  Heartland MLS as distributed by MLS GRID #2642106 Report a problem Heartland MLS as distributed by MLS GRID #2642106 Report a problem | ||
| 10/1/2026 | Listed for sale | $385,000$260/sqft |
Source: Heartland MLS as distributed by MLS GRID #2642106 Report a problem | ||
Public tax history
| Year | Property taxes | Tax assessment |
|---|---|---|
| 2025 | $4,943 +1.9% | $44,494 +3.1% |
| 2024 | $4,851 +10.3% | $43,137 +12.3% |
| 2023 | $4,398 +4.7% | $38,410 +7.6% |
| 2022 | $4,201 | $35,684 +8.9% |
| 2021 | -- | $32,763 +3.7% |
| 2020 | $3,941 | $31,602 +7.8% |
| 2019 | -- | $29,314 +6.7% |
| 2018 | -- | $27,462 +7.4% |
| 2017 | $3,260 +10.5% | $25,564 +7.7% |
| 2016 | $2,950 +3.5% | $23,747 +3.5% |
| 2015 | $2,849 +6.8% | $22,954 +9.1% |
| 2013 | $2,667 -0.4% | $21,033 +5.2% |
| 2012 | $2,677 -3.1% | $19,998 -8.8% |
| 2010 | $2,764 +944.4% | $21,930 -0.6% |
| 2009 | $265 -90.3% | $22,057 -2.9% |
| 2008 | $2,731 +0.9% | $22,724 -1% |
| 2007 | $2,706 +4.2% | $22,954 +5.7% |
| 2006 | $2,596 | $21,724 +4% |
| 2005 | -- | $20,896 |
Find assessor info on the county website
Monthly payment
Est. payment
Payment breakdown
Explore the cost of this home by adjusting the details. Changes won't be saved.Climate risks
Neighborhood: Heritage Meadows
Nearby schools
Schools provided by the listing agent
- Elementary: Sunnyside
- Middle: Chisholm Trail
- High: Olathe South
Source: Heartland MLS as distributed by MLS GRID. This data may not be complete. We recommend contacting the local school district to confirm school assignments for this home.


Similar homes
- $379,0004 bd3 ba1.6k sqft16021 W 153rd Ter, Olathe, KS 66062For Sale
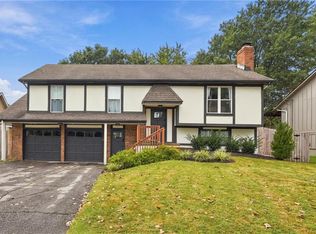 MLS ID #2639689, Cathy Smith, KW Diamond Partners. Heartland MLS as distributed by MLS GRID
 - $365,0003 bd3 ba1.4k sqft14802 W 149th St, Olathe, KS 66062For Sale
 MLS ID #2640303, Nia Thomas, HomeSmart Legacy. Heartland MLS as distributed by MLS GRID
 - $400,0004 bd3 ba2.1k sqft15620 W 143rd Ter, Olathe, KS 66062For Sale
 MLS ID #2638950, Kevin Straub, Real Broker, LLC. Heartland MLS as distributed by MLS GRID
 - $350,0003 bd2 ba1.5k sqft13835 S Shannan St, Olathe, KS 66062For Sale
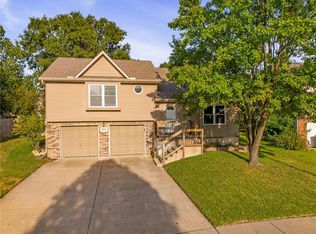 MLS ID #2642626, The Collective Team, Compass Realty Group. Heartland MLS as distributed by MLS GRID
