MLS#8267824 REPRESENTATIVE PHOTOS ADDED. April Completion - The Steamboat, part of the Reserve at Looking Glass Destination Collection, is an exquisite home design meticulously crafted to offer a harmonious blend of communal areas and adaptable private spaces tailored for the entire family. The multi-generational suite exudes both comfort and functionality, boasting a living room equipped with a kitchenette, a laundry area, a bedroom with an ensuite bath, and convenient access to a one-car garage. Seamlessly transition between the open kitchen, dining space, and expansive great room, fostering an atmosphere of connection and ease. An adaptable flex room beckons for brainstorming sessions or creative endeavors. Ascend upstairs to find your serene sanctuary within the generously sized primary suite featuring a retreat, dual walk-in closets, and a lavish spa-inspired bath. Accommodate everyone's needs effortlessly with two additional bedrooms, a generously proportioned laundry room, and a versatile loft area. Seeking additional space? The fully finished basement offers extra living quarters to cater to your lifestyle needs. Structural options include: finished basement, garage service door, 12' sliding glass door, 4-car garage, covered outdoor living, shower and freestanding tub at owner's bath, wet bar rough-in, utility sink rough-in and fireplace.
Sold for $1,044,181
$1,044,181
16776 Black Rose Circle, Parker, CO 80134
6beds
5,430sqft
Single Family Residence
Built in 2024
8,718 Square Feet Lot
$1,058,600 Zestimate®
$192/sqft
$4,727 Estimated rent
Home value
$1,058,600
$1.01M - $1.12M
$4,727/mo
Zestimate® history
Owner options
List your home for rent
$4,727/mo
Rent Zestimate®
Find your next renter with Zillow Rental Manager. Plus, with online applications, you can quickly screen prospective tenants – for free.
$4,727/mo
Rent Zestimate®
Refinance and save
$6,294/mo
Est. payment
Refinancing to a lower rate could help reduce your monthly payments and save thousands over the life of the loan.
$6,294/mo
Est. payment
Explore your selling options
Work with a Zillow partner agent
Leverage their expertise and Zillow's premium Showcase listings to get your home seen by more buyers.
Get startedList with your own agent
Get your home in front of millions of buyers by listing it on Zillow.
Learn how to do itSell it yourself
Take full control of how buyers see your home on Zillow by listing For Sale by Owner (FSBO).
List your homeWhat's special
Extra living quartersWet bar rough-inGarage service doorAdaptable private spacesCovered outdoor livingExpansive great roomFreestanding tub
Zillow last checked:
Listing updated:
Listed by:
Tom Ullrich 303-799-9898,
RE/MAX Professionals
Bought with:
Jacqueline Brown Schmidt, 100083315
Coldwell Banker Realty 44
Source: REcolorado as distributed by MLS GRID,MLS#: 8267824
Facts & features
Interior
Bedrooms & bathrooms
- Bedrooms: 6
- Bathrooms: 6
- Full bathrooms: 5
- 1/2 bathrooms: 1
- Main level bathrooms: 2
- Main level bedrooms: 1
Primary bedroom
- Level: Upper
- Area: 255 Square Feet
- Dimensions: 17 x 15
Bedroom
- Level: Main
- Area: 130 Square Feet
- Dimensions: 10 x 13
Bedroom
- Level: Upper
- Area: 110 Square Feet
- Dimensions: 11 x 10
Bedroom
- Level: Upper
- Area: 110 Square Feet
- Dimensions: 11 x 10
Bedroom
- Level: Upper
- Area: 121 Square Feet
- Dimensions: 11 x 11
Bedroom
- Level: Basement
Primary bathroom
- Level: Upper
Bathroom
- Level: Main
Bathroom
- Level: Main
Bathroom
- Level: Upper
Bathroom
- Level: Upper
Bathroom
- Level: Basement
Bonus room
- Level: Main
- Area: 208 Square Feet
- Dimensions: 13 x 16
Den
- Level: Main
- Area: 169 Square Feet
- Dimensions: 13 x 13
Dining room
- Level: Main
- Area: 221 Square Feet
- Dimensions: 13 x 17
Game room
- Level: Basement
Great room
- Level: Main
- Area: 315 Square Feet
- Dimensions: 21 x 15
Laundry
- Level: Upper
Loft
- Level: Upper
- Area: 132 Square Feet
- Dimensions: 12 x 11
Heating
- Natural Gas
Cooling
- Central Air
Appliances
- Included: Convection Oven, Cooktop, Dishwasher, Disposal, Double Oven, Microwave, Range Hood, Self Cleaning Oven, Tankless Water Heater
- Laundry: In Unit
Features
- Eat-in Kitchen, Entrance Foyer, Kitchen Island, Open Floorplan, Walk-In Closet(s)
- Flooring: Carpet, Tile, Vinyl
- Basement: Finished,Full,Sump Pump
- Number of fireplaces: 1
- Fireplace features: Gas Log
- Common walls with other units/homes: No Common Walls
Interior area
- Total structure area: 5,430
- Total interior livable area: 5,430 sqft
- Finished area above ground: 3,794
- Finished area below ground: 1,130
Property
Parking
- Total spaces: 4
- Parking features: Concrete, Exterior Access Door, Oversized
- Attached garage spaces: 4
Features
- Levels: Two
- Stories: 2
- Patio & porch: Covered, Patio
- Exterior features: Rain Gutters
Lot
- Size: 8,718 Square Feet
- Features: Corner Lot, Sprinklers In Front
Details
- Parcel number: R0615817
- Zoning: RES
- Special conditions: Standard
Construction
Type & style
- Home type: SingleFamily
- Property subtype: Single Family Residence
Materials
- Frame, Wood Siding
- Foundation: Slab
- Roof: Composition
Condition
- New Construction,Under Construction
- New construction: Yes
- Year built: 2024
Details
- Builder model: Steamboat
- Builder name: Taylor Morrison
- Warranty included: Yes
Utilities & green energy
- Sewer: Public Sewer
- Water: Public
- Utilities for property: Natural Gas Available
Community & HOA
Community
- Security: Carbon Monoxide Detector(s), Smoke Detector(s)
- Subdivision: Reserve At Looking Glass
HOA
- Has HOA: Yes
- Amenities included: Park, Trail(s)
- Services included: Maintenance Grounds, Trash
- HOA fee: $50 monthly
- HOA name: Centennial Consulting Group, LLC
- HOA phone: 970-484-0101
Location
- Region: Parker
Financial & listing details
- Price per square foot: $192/sqft
- Tax assessed value: $1,069,217
- Annual tax amount: $11,000
- Date on market: 2/17/2024
- Listing terms: Cash,Conventional,FHA,VA Loan
- Ownership: Builder
- Electric utility on property: Yes
Price history
| Date | Event | Price |
|---|---|---|
| 4/30/2024 | Sold | $1,044,181$192/sqft |
Source:  REcolorado as distributed by MLS GRID #8267824 Report a problem REcolorado as distributed by MLS GRID #8267824 Report a problem | ||
| 3/1/2024 | Pending sale | $1,044,181$192/sqft |
Source: REcolorado as distributed by MLS GRID #8267824 Report a problem | ||
| 2/23/2024 | Price change | $1,044,181+1%$192/sqft |
Source: REcolorado as distributed by MLS GRID #8267824 Report a problem | ||
| 2/16/2024 | Listed for sale | $1,034,181$190/sqft |
Source:  Taylor Morrison Report a problem Taylor Morrison Report a problem | ||
Public tax history
| Year | Property taxes | Tax assessment |
|---|---|---|
| 2025 | $5,317 -17.6% | $66,820 +96.2% |
| 2024 | $6,449 +153.7% | $34,050 -12.7% |
| 2023 | $2,542 -41.1% | $38,990 +138.9% |
| 2022 | $4,315 | $16,320 |
Find assessor info on the county website
Neighborhood: 80134
Nearby homes
- $953,6654 bd4 ba3.6k sqft16784 Black Rose Cir, Parker, CO 80134Sold
- $891,6464 bd4 ba3.4k sqft16570 Dry Camp Dr, Parker, CO 80134Sold
- $880,9104 bd5 ba5.4k sqft16596 Dry Camp Dr, Parker, CO 80134Sold

- $1,017,0806 bd6 ba4.6k sqft16773 Black Rose Cir, Parker, CO 80134Sold
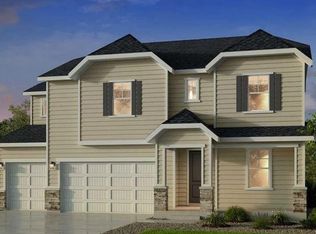
- $875,6855 bd4 ba3.3k sqft16794 Black Rose Cir, Parker, CO 80134Sold
- $914,9905 bd4 ba4.6k sqft16779 Black Rose Cir, Parker, CO 80134Sold
- $1,048,7305 bd6 ba5.4k sqft16745 Black Rose Cir, Parker, CO 80134Sold
- $944,6344 bd4 ba3.4k sqft16755 Black Rose Cir, Parker, CO 80134Sold
Nearby schools
GreatSchools rating
- 7/10Legacy Point Elementary SchoolGrades: PK-5Distance: 1.6 mi
- 5/10Sagewood Middle SchoolGrades: 6-8Distance: 3.8 mi
- 8/10Ponderosa High SchoolGrades: 9-12Distance: 3 mi
Schools provided by the listing agent
- Elementary: Legacy Point
- Middle: Sagewood
- High: Ponderosa
- District: Douglas RE-1
Source: REcolorado as distributed by MLS GRID. This data may not be complete. We recommend contacting the local school district to confirm school assignments for this home.
Get a cash offer in 3 minutes
Find out how much your home could sell for in as little as 3 minutes with a no-obligation cash offer.
Estimated market value
$1,058,600
Get a cash offer in 3 minutes
Find out how much your home could sell for in as little as 3 minutes with a no-obligation cash offer.
Estimated market value
$1,058,600
- Colorado
- Douglas County
- Parker
- 80134
- 16776 Black Rose Circle
Nearby cities
Nearby neighborhoods
Nearby zip codes
Other Parker Topics
