You won’t want to miss this move-in ready two story, 3-bed and-3 bath home in the coveted Piney Creek Neighborhood! Walk in and be greeted by the high ceilings, flowing natural light and inviting open floor plan with stunning luxury vinyl plank flooring throughout. The kitchen offers ample counter and cabinet space and stainless steel appliances. Hosting is a breeze with the adjacent dining area that opens up to the living room and offers access to the private backyard complete with low-maintenance landscaping and a mature tree offering lots of shade. The spacious living room boasts vaulted ceilings and a wood burning fireplace to keep you cozy on those winter nights. Rounding out the main floor is an office with charming built-ins and a connected ¾ bathroom with dual access from the hallway. Upstairs you will find two bedrooms, including the primary bedroom and attached en-suite bathroom and a spacious secondary bedroom with multiple built-ins offering plenty of storage. Find time to relax and enjoy in the primary suite with its vaulted ceilings, natural light and five-piece bathroom including soaking tub, updated step-in shower with modern tile, double sinks and walk-in closet. You’ll love the full finished basement especially for entertaining with the open concept layout and wet bar or as a convenient set up for a guest en-suite. Accompanied by an additional bedroom and ¾ bathroom with included washer and dryer, this space is ready to make it your own. Piney Creek offers a location with UNMATCHED convenience - walking distance to the neighborhood schools including Indian Ridge Elementary, Laredo Middle School and Smoky Hill High School. Easy access to multiple parks, a short drive to Cherry Creek State Park, I-25, I-225, and tons of shopping and dining options in the Briargate Shopping Center and Arapahoe Crossing Shopping Center all within 10 minutes. Call for a private showing today! **Ask about a free 1-0 temporary rate buy down for qualified buyers.**
Sold for $482,000
$482,000
16776 E Hialeah Avenue, Centennial, CO 80015
3beds
2,229sqft
Single Family Residence
Built in 1983
4,400 Square Feet Lot
$479,000 Zestimate®
$216/sqft
$2,753 Estimated rent
Home value
$479,000
$455,000 - $503,000
$2,753/mo
Zestimate® history
Owner options
List your home for rent
$2,753/mo
Rent Zestimate®
Find your next renter with Zillow Rental Manager. Plus, with online applications, you can quickly screen prospective tenants – for free.
$2,753/mo
Rent Zestimate®
Refinance and save
$3,128/mo
Est. payment
Refinancing to a lower rate could help reduce your monthly payments and save thousands over the life of the loan.
$3,128/mo
Est. payment
Explore your selling options
Work with a Zillow partner agent
Leverage their expertise and Zillow's premium Showcase listings to get your home seen by more buyers.
Get startedList with your own agent
Get your home in front of millions of buyers by listing it on Zillow.
Learn how to do itSell it yourself
Take full control of how buyers see your home on Zillow by listing For Sale by Owner (FSBO).
List your homeWhat's special
Zillow last checked:
Listing updated:
Listed by:
The Awaka Group 720-740-1058,
Keller Williams Trilogy,
Loren Michener 720-882-5684,
Keller Williams Trilogy
Bought with:
Julianna Wassell, 100001631
Keller Williams Action Realty LLC
Source: REcolorado as distributed by MLS GRID,MLS#: 5615686
Facts & features
Interior
Bedrooms & bathrooms
- Bedrooms: 3
- Bathrooms: 3
- Full bathrooms: 1
- 3/4 bathrooms: 2
- Main level bathrooms: 1
Primary bedroom
- Level: Upper
Bedroom
- Level: Upper
Bedroom
- Description: Non-Conforming Bedroom
- Level: Basement
Primary bathroom
- Level: Upper
Bathroom
- Level: Main
Bathroom
- Level: Basement
Dining room
- Level: Main
Dining room
- Level: Basement
Kitchen
- Level: Main
Living room
- Level: Main
Living room
- Level: Basement
Office
- Level: Main
Heating
- Forced Air, Natural Gas
Cooling
- Central Air
Appliances
- Included: Dishwasher, Disposal, Dryer, Microwave, Oven, Refrigerator, Washer
- Laundry: In Unit
Features
- Built-in Features, Eat-in Kitchen, Entrance Foyer, Five Piece Bath, High Ceilings, Jack & Jill Bathroom, Laminate Counters, Open Floorplan, Pantry, Primary Suite, Radon Mitigation System, Smoke Free, Vaulted Ceiling(s), Walk-In Closet(s), Wet Bar
- Flooring: Tile, Vinyl
- Windows: Bay Window(s), Skylight(s)
- Basement: Finished,Full
- Number of fireplaces: 1
- Fireplace features: Living Room, Wood Burning
Interior area
- Total structure area: 2,229
- Total interior livable area: 2,229 sqft
- Finished area above ground: 1,387
- Finished area below ground: 827
Property
Parking
- Total spaces: 3
- Parking features: Garage - Attached
- Attached garage spaces: 1
- Details: Off Street Spaces: 2
Features
- Levels: Two
- Stories: 2
- Patio & porch: Covered, Front Porch, Patio
- Exterior features: Rain Gutters
- Fencing: Full
Lot
- Size: 4,400 Square Feet
- Features: Cul-De-Sac, Level
Details
- Parcel number: 032622997
- Special conditions: Standard
Construction
Type & style
- Home type: SingleFamily
- Property subtype: Single Family Residence
Materials
- Brick, Frame, Wood Siding
- Foundation: Slab
- Roof: Composition
Condition
- Updated/Remodeled
- Year built: 1983
Utilities & green energy
- Sewer: Public Sewer
- Water: Public
Community & HOA
Community
- Security: Smoke Detector(s), Video Doorbell
- Subdivision: Piney Creek
HOA
- Has HOA: Yes
- Services included: Irrigation, Maintenance Grounds, Sewer, Snow Removal, Trash, Water
- HOA fee: $283 monthly
- HOA name: Overlook at Piney Creek
- HOA phone: 303-832-2971
Location
- Region: Centennial
Financial & listing details
- Price per square foot: $216/sqft
- Tax assessed value: $485,000
- Annual tax amount: $3,029
- Date on market: 10/31/2024
- Listing terms: Cash,Conventional,FHA,VA Loan
- Exclusions: Seller's Personal Property And Rose Light
- Ownership: Individual
Price history
| Date | Event | Price |
|---|---|---|
| 12/6/2024 | Sold | $482,000-3.4%$216/sqft |
Source:  REcolorado as distributed by MLS GRID #5615686 Report a problem REcolorado as distributed by MLS GRID #5615686 Report a problem | ||
| 11/12/2024 | Pending sale | $499,000$224/sqft |
Source: REcolorado as distributed by MLS GRID #5615686 Report a problem | ||
| 10/30/2024 | Listed for sale | $499,000+33.1%$224/sqft |
Source: REcolorado as distributed by MLS GRID #5615686 Report a problem | ||
| 2/27/2020 | Sold | $375,000-1.3%$168/sqft |
Source: Public Record Report a problem | ||
| 1/17/2020 | Pending sale | $379,900$170/sqft |
Source: Colorado Premier Properties #2849607 Report a problem | ||
| 1/9/2020 | Listed for sale | $379,900+12.6%$170/sqft |
Source: Colorado Premier Properties #2849607 Report a problem | ||
| 11/22/2017 | Sold | $337,500-0.7%$151/sqft |
Source: Public Record Report a problem | ||
| 10/25/2017 | Pending sale | $340,000$153/sqft |
Source: Jodi Ritthaler #9540634 Report a problem | ||
| 10/12/2017 | Price change | $340,000-2.9%$153/sqft |
Source: Jodi Ritthaler #9540634 Report a problem | ||
| 9/9/2017 | Listed for sale | $350,000+20.7%$157/sqft |
Source: Jodi Ritthaler #9540634 Report a problem | ||
| 4/20/2015 | Sold | $289,900+0.3%$130/sqft |
Source: Public Record Report a problem | ||
| 3/19/2015 | Listed for sale | $289,000+25.7%$130/sqft |
Source: Wisdom Real Estate Inc #8433838 Report a problem | ||
| 6/7/2013 | Sold | $230,000+2.3%$103/sqft |
Source: Public Record Report a problem | ||
| 4/26/2013 | Listed for sale | $224,900+7.6%$101/sqft |
Source: RE/MAX of Cherry Creek #1179915 Report a problem | ||
| 7/7/2006 | Sold | $209,000+111.1%$94/sqft |
Source: Public Record Report a problem | ||
| 10/19/1993 | Sold | $99,000$44/sqft |
Source: Public Record Report a problem | ||
Public tax history
| Year | Property taxes | Tax assessment |
|---|---|---|
| 2025 | $3,406 +12.4% | $30,313 -6.2% |
| 2024 | $3,029 +17.7% | $32,328 -11.1% |
| 2023 | $2,574 -4% | $36,362 +36.9% |
| 2022 | $2,681 | $26,570 -2.8% |
| 2021 | -- | $27,334 +10.8% |
| 2020 | $2,400 -0.3% | $24,660 |
| 2019 | $2,406 | $24,660 +7.4% |
| 2018 | $2,406 +1.7% | $22,961 |
| 2017 | $2,366 | $22,961 +21.4% |
| 2016 | -- | $18,913 |
| 2015 | -- | $18,913 +31.4% |
| 2014 | $1,990 +18.2% | $14,392 -5.6% |
| 2013 | $1,684 | $15,240 |
| 2012 | -- | $15,240 |
| 2011 | $1,756 +1.8% | $15,240 +5.9% |
| 2010 | $1,725 -13.7% | $14,390 |
| 2009 | $1,999 | $14,390 -13.5% |
| 2008 | -- | $16,645 |
| 2007 | -- | $16,645 +7% |
| 2006 | -- | $15,562 |
| 2005 | -- | $15,562 +4% |
| 2002 | $1,655 +6.6% | $14,970 +14% |
| 2001 | $1,553 | $13,130 |
Find assessor info on the county website
Neighborhood: 80015
Nearby homes
- $410,0003 bd3 ba2.3k sqft16780 E Hialeah Ave, Centennial, CO 80015Sold

- $477,3004 bd3 ba1.9k sqft16784 E Hialeah Ave, Centennial, CO 80015Off Market
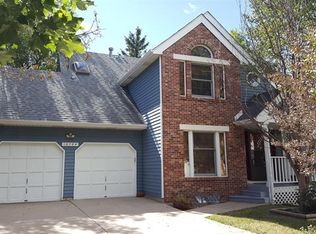
- $603,4003 bd4 ba2.5k sqft16854 E Prentice Cir, Centennial, CO 80015Off Market
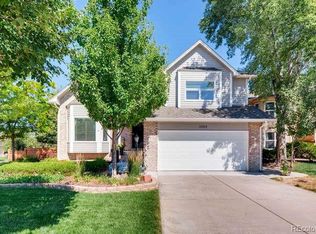
- $446,0003 bd3 ba1.2k sqft16772 E Hialeah Ave, Centennial, CO 80015Off Market
- $622,2004 bd1 ba3k sqft16850 E Prentice Cir, Centennial, CO 80015Off Market
- $434,4003 bd2 ba1.9k sqft16790 E Hialeah Ave, Centennial, CO 80015Off Market
- $427,6003 bd2 ba1.6k sqft16768 E Hialeah Ave, Centennial, CO 80015Off Market
- $450,7003 bd3 ba1.4k sqft16764 E Hialeah Ave, Centennial, CO 80015Off Market
Nearby schools
GreatSchools rating
- 6/10Indian Ridge Elementary SchoolGrades: PK-5Distance: 0.2 mi
- 5/10Laredo Middle SchoolGrades: 6-8Distance: 0.6 mi
- 5/10Smoky Hill High SchoolGrades: 9-12Distance: 0.6 mi
Schools provided by the listing agent
- Elementary: Indian Ridge
- Middle: Laredo
- High: Smoky Hill
- District: Cherry Creek 5
Source: REcolorado as distributed by MLS GRID. This data may not be complete. We recommend contacting the local school district to confirm school assignments for this home.
Get a cash offer in 3 minutes
Find out how much your home could sell for in as little as 3 minutes with a no-obligation cash offer.
Estimated market value
$479,000
Get a cash offer in 3 minutes
Find out how much your home could sell for in as little as 3 minutes with a no-obligation cash offer.
Estimated market value
$479,000
- Colorado
- Arapahoe County
- Centennial
- 80015
- 16776 E Hialeah Avenue
Nearby cities
Nearby zip codes
Other Centennial Topics
