Beautifully updated 3BR/2BA home in desirable Forest Glen Estates situated on a large corner lot! From the moment you enter, you’ll notice the beautiful wood flooring, cypress beams, and stunning brick accents throughout the open-concept living areas. The kitchen is a true showstopper featuring granite countertops, large island with 5-burner Jenn-Air gas cooktop, vented hood, convection oven, microwave drawer, stainless double sink, soft-close drawers and cabinets, and a charming corner coffee station. The kitchen flows seamlessly into the spacious living room complete with a gas fireplace, making it perfect for entertaining. French doors lead to an oversized covered patio offering endless possibilities for outdoor relaxation and gatherings. Enjoy summer days in the above-ground pool with custom deck. The primary suite features an en suite bath with pocket door access, custom tile work, and a beautiful stained-glass window. Two additional bedrooms are generously sized. Additional amenities include double-pane windows, boat port, two-car carport, and ample outdoor space. Conveniently located in sought-after Forest Glen Estates. Schedule your private showing today!
Sold
Price Unknown
16777 Buckner Dr, Greenwell Springs, LA 70739
3beds
1,779sqft
Single Family Residence, Residential
Built in 1996
0.57 Acres Lot
$295,100 Zestimate®
$--/sqft
$2,439 Estimated rent
Home value
$295,100
$280,000 - $310,000
$2,439/mo
Zestimate® history
Owner options
List your home for rent
$2,439/mo
Rent Zestimate®
Find your next renter with Zillow Rental Manager. Plus, with online applications, you can quickly screen prospective tenants – for free.
$2,439/mo
Rent Zestimate®
Refinance and save
Refinancing to a lower rate could help reduce your monthly payments and save thousands over the life of the loan.
Explore your selling options
Work with a Zillow partner agent
Leverage their expertise and Zillow's premium Showcase listings to get your home seen by more buyers.
Get startedList with your own agent
Get your home in front of millions of buyers by listing it on Zillow.
Learn how to do itSell it yourself
Take full control of how buyers see your home on Zillow by listing For Sale by Owner (FSBO).
List your homeWhat's special
Two-car carportFrench doorsCharming corner coffee stationPocket door accessAmple outdoor spaceBoat portCypress beams
Zillow last checked:
Listing updated:
Listed by:
Andrew Chidlow,
CENTURY 21 Bessette Flavin
Bought with:
Caitlyn Guice, 995713359
CENTURY 21 Bessette Flavin
Source: ROAM MLS,MLS#: 2026009289
Facts & features
Interior
Bedrooms & bathrooms
- Bedrooms: 3
- Bathrooms: 2
- Full bathrooms: 2
Rooms
- Room types: Primary Bathroom, Bedroom, Primary Bedroom, Living Room
Primary bedroom
- Features: En Suite Bath, Ceiling Fan(s), Walk-In Closet(s)
- Level: First
- Area: 224
- Dimensions: 16 x 14
Bedroom 1
- Level: First
- Area: 156
- Dimensions: 13 x 12
Bedroom 2
- Level: First
- Area: 144
- Dimensions: 12 x 12
Primary bathroom
- Features: Walk-In Closet(s), Separate Shower, Soaking Tub, Shower Combo
- Level: First
- Area: 90
- Dimensions: 9 x 10
Kitchen
- Features: Kitchen Island
Living room
- Level: First
- Area: 351
- Length: 18
Heating
- Central
Cooling
- Central Air, Ceiling Fan(s)
Appliances
- Included: Dryer, Washer, Gas Cooktop, Dishwasher, Disposal, Microwave, Range/Oven, Refrigerator, Range Hood, Stainless Steel Appliance(s)
- Laundry: Inside, Washer/Dryer Hookups, Laundry Room
Features
- Eat-in Kitchen
- Flooring: Wood
- Attic: Attic Access,Storage
- Number of fireplaces: 1
- Fireplace features: Gas Log
Interior area
- Total structure area: 1,779
- Total interior livable area: 1,779 sqft
Property
Parking
- Total spaces: 2
- Parking features: 2 Cars Park, Carport, RV/Boat Port Parking
- Has carport: Yes
Features
- Stories: 1
- Patio & porch: Covered, Porch, Patio
- Exterior features: Lighting
- Has private pool: Yes
- Pool features: Above Ground
- Fencing: Full,Privacy,Wood
Lot
- Size: 0.57 Acres
- Dimensions: 195.2 x 147.75 x 190 x 109.67
- Features: Corner Lot, Landscaped
Details
- Additional structures: Storage, Workshop
- Parcel number: 03091368
- Special conditions: Standard
Construction
Type & style
- Home type: SingleFamily
- Architectural style: Traditional
- Property subtype: Single Family Residence, Residential
Materials
- Fiber Cement, Brick, Stucco
- Foundation: Slab
- Roof: Shingle
Condition
- New construction: No
- Year built: 1996
Utilities & green energy
- Gas: Atmos
- Sewer: Public Sewer
- Water: Public
Community & HOA
Community
- Security: Smoke Detector(s)
- Subdivision: Forest Glen Estates
Location
- Region: Greenwell Springs
Financial & listing details
- Tax assessed value: $254,600
- Annual tax amount: $2,298
- Date on market: 5/20/2026
- Listing terms: Cash,Conventional,FHA,FMHA/Rural Dev,VA Loan
Price history
| Date | Event | Price |
|---|---|---|
| 6/29/2026 | Sold | -- |
Source:  ROAM MLS #2026009289 Report a problem ROAM MLS #2026009289 Report a problem | ||
| 6/3/2026 | Pending sale | $305,000$171/sqft |
Source: ROAM MLS #2026009289 Report a problem | ||
| 5/30/2026 | Price change | $305,000-1.6%$171/sqft |
Source: ROAM MLS #2026009289 Report a problem | ||
| 5/20/2026 | Listed for sale | $309,999-2%$174/sqft |
Source: ROAM MLS #2026009289 Report a problem | ||
| 5/8/2026 | Listing removed | -- |
Source: Owner Report a problem | ||
| 4/26/2026 | Price change | $316,200-7%$178/sqft |
Source: Owner Report a problem | ||
| 4/21/2026 | Listed for sale | $340,000$191/sqft |
Source: Owner Report a problem | ||
| 5/8/2023 | Sold | -- |
Source: Public Record Report a problem | ||
| 3/10/2017 | Sold | -- |
Source: ROAM MLS #2017001383 Report a problem | ||
Public tax history
| Year | Property taxes | Tax assessment |
|---|---|---|
| 2025 | $2,298 -0.4% | $25,460 |
| 2024 | $2,308 +12% | $25,460 +11.2% |
| 2023 | $2,061 -0.2% | $22,900 |
| 2022 | $2,066 | $22,900 |
| 2021 | $2,066 +1.9% | $22,900 |
| 2020 | $2,027 -34.3% | $22,900 |
| 2019 | $3,088 +1.1% | $22,900 |
| 2018 | $3,054 +47.9% | $22,900 |
| 2017 | $2,064 -32.4% | $22,900 +70.4% |
| 2016 | $3,054 +282.6% | $13,440 -16.5% |
| 2015 | $798 -29% | $16,100 |
| 2014 | $1,125 | $16,100 |
| 2013 | $1,125 -45.9% | $16,100 |
| 2012 | $2,077 +18.7% | $16,100 +22.9% |
| 2011 | $1,750 +0% | $13,100 |
| 2010 | $1,750 +167.7% | $13,100 |
| 2009 | $654 +8% | $13,100 |
| 2008 | $606 +17.1% | $13,100 +8.3% |
| 2007 | $517 -1.4% | $12,100 |
| 2006 | $524 -1.6% | $12,100 |
| 2005 | $533 +3.5% | $12,100 |
| 2004 | $515 +117.4% | $12,100 +30.1% |
| 2003 | $237 +20.9% | $9,300 |
| 2002 | $196 +0% | $9,300 |
| 2001 | $196 +2.8% | $9,300 |
| 2000 | $191 | $9,300 |
Find assessor info on the county website
Neighborhood: 70739
Nearby homes
- $308,600-- bd-- ba1.9k sqft6721 Christopher Ave, Greenwell Springs, LA 70739Off Market
- $386,8004 bd3 ba2.5k sqft16723 Buckner Dr, Greenwell Springs, LA 70739Off Market

- $317,2004 bd3 ba2.2k sqft6633 Christopher Ave, Greenwell Springs, LA 70739Off Market
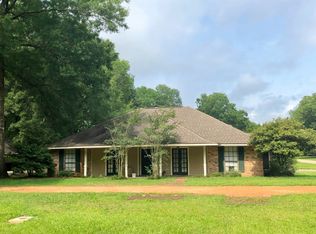
- $318,600-- bd-- ba3.3k sqft16811 Buckner Dr, Greenwell Springs, LA 70739Off Market
- $287,3004 bd3 ba1.9k sqft6623 Christopher Ave, Greenwell Springs, LA 70739Off Market
- $352,7004 bd3 ba2.2k sqft16724 Buckner Dr, Greenwell Springs, LA 70739Off Market
- $235,300-- bd-- ba1.8k sqft6632 Christopher Ave, Greenwell Springs, LA 70739Off Market
- $353,800-- bd-- ba2.6k sqft16821 Buckner Dr, Greenwell Springs, LA 70739Off Market
Nearby schools
GreatSchools rating
- NABellingrath Hills Elementary SchoolGrades: PK-KDistance: 0.6 mi
- 7/10Central Middle SchoolGrades: 6-8Distance: 4.1 mi
- 8/10Central High SchoolGrades: 9-12Distance: 2.1 mi
Schools provided by the listing agent
- District: Central Community
Source: ROAM MLS. This data may not be complete. We recommend contacting the local school district to confirm school assignments for this home.
Get a cash offer in 3 minutes
Find out how much your home could sell for in as little as 3 minutes with a no-obligation cash offer.
Estimated market value
$295,100
Get a cash offer in 3 minutes
Find out how much your home could sell for in as little as 3 minutes with a no-obligation cash offer.
Estimated market value
$295,100
- Louisiana
- East Baton Rouge Parish
- Greenwell Springs
- 70739
- 16777 Buckner Dr
Nearby cities
Nearby zip codes
Other Greenwell Springs Topics
- Apartments for Rent in 70739
- Houses for Sale in 70739
- Houses for Rent in 70739
- 70739 Real Estate
- Greenwell Springs Condos
- Houses for Sale in Greenwell Springs
- Newest Listings in Greenwell Springs
- Greenwell Springs Home Values
- Greenwell Springs Real Estate Agents
- Greenwell Springs Refinance
- Greenwell Springs Mortgage Rates
