Skip main navigation
Sold for $245,000
  • $245,000

    16777 Kentfield St, Detroit, MI 48219

    3beds
    2,166sqft
    Single Family Residence
    Built in 1936
    6,969.6 Square Feet Lot
    $232,400 Zestimate®
    $113/sqft
    $1,886 Estimated rent

    Home value

    $232,400

    $211,000 - $253,000

    $1,886/mo

    Zestimate® history
    Loading
    Loading...

    Owner options

    List your home for rent

    $1,886/mo

    Rent Zestimate®

    Find your next renter with Zillow Rental Manager. Plus, with online applications, you can quickly screen prospective tenants – for free.

    Learn more

    $1,886/mo

    Rent Zestimate®

    Refinance and save

    $1,748/mo

    Est. payment

    Refinancing to a lower rate could help reduce your monthly payments and save thousands over the life of the loan.

    See today's rates

    $1,748/mo

    Est. payment

    Explore your selling options

    Work with a Zillow partner agent

    Leverage their expertise and Zillow's premium Showcase listings to get your home seen by more buyers.

    Get started

    List with your own agent

    Get your home in front of millions of buyers by listing it on Zillow.

    Learn how to do it

    Sell it yourself

    Take full control of how buyers see your home on Zillow by listing For Sale by Owner (FSBO).

    List your home

    What's special

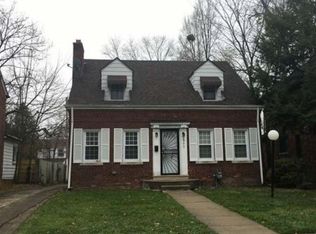
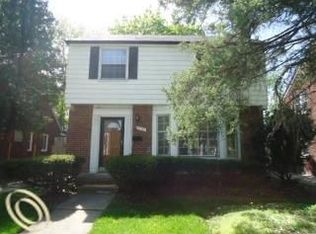
    Welcome to your dream home! Situated on a picturesque tree lined street in a family-friendly neighborhood, this stunning two-story brick Colonial has been completely remodeled top to bottom and features three spacious bedrooms and one and a half beautifully updated baths, including a luxurious glass-enclosed shower with a waterfall shower-head. Enjoy cooking in the modern kitchen equipped with stainless steel appliances and a hideaway dishwasher, a perfect space for entertaining complete with an eat-in kitchen nook. The cozy fireplace adds warmth to the bright and spacious living area, while the inviting Four seasons room off the back of the home beckons as a relaxing sanctuary. Explore the newly finished basement that provides a huge amount of additional space, including newly updated bath, with limitless potential as a guest suite, a game room, a play area for children - the possibilities are endless. A stand-alone two-car garage provides additional storage and convenience. Outside, step into the beautifully landscaped grounds. Upstairs, you'll find a fantastic deck that provides the perfect setting for outdoor tranquility and enjoyment. This home is a blend of modern elegance and classic charm — truly a must-see!

    Zillow last checked:

    Listing updated:

    Listed by:

    Michael L Robbins Jr 313-978-3099,

    Powell Real Estate

    Bought with:

    Karen Clark, 6501448503

    DTW Experts LLC

    DeShonna Igwenagha, 6502433591

    DTW Experts LLC

    Source: Realcomp II,MLS#: 20251032149MLS Logo

    Facts & features

    Interior

    Bedrooms & bathrooms
    • Bedrooms: 3
    • Bathrooms: 2
    • Full bathrooms: 1
    • 1/2 bathrooms: 1
    Primary bedroom
    • Level: Second
    • Area: 156
    • Dimensions: 13 X 12
    Bedroom
    • Level: Second
    • Area: 143
    • Dimensions: 13 X 11
    Bedroom
    • Level: Second
    • Area: 110
    • Dimensions: 10 X 11
    Other
    • Level: Second
    • Area: 40
    • Dimensions: 5 X 8
    Other
    • Level: Basement
    • Area: 16
    • Dimensions: 4 X 4
    Other
    • Level: Entry
    • Area: 20
    • Dimensions: 5 X 4
    Dining room
    • Level: Entry
    • Area: 81
    • Dimensions: 9 X 9
    Other
    • Level: Entry
    • Area: 80
    • Dimensions: 10 X 8
    Kitchen
    • Level: Entry
    • Area: 110
    • Dimensions: 11 X 10
    Living room
    • Level: Entry
    • Area: 195
    • Dimensions: 15 X 13
    Heating
    • Forced Air, Natural Gas
    Features
    • Basement: Partially Finished
    • Has fireplace: No
    Interior area
    • Total interior livable area: 2,166 sqft
    • Finished area above ground: 1,416
    • Finished area below ground: 750

    Property

    Parking
    • Total spaces: 2
    • Parking features: Two Car Garage, Detached
    • Garage spaces: 2
    Features
    • Levels: Two
    • Stories: 2
    • Entry location: GroundLevel
    • Pool features: None
    Lot
    • Size: 6,969 sqft
    • Dimensions: 54 x 125.58
    Details
    • Parcel number: W22I100651S
    • Special conditions: Short Sale No,Standard

    Construction

    Type & style
    • Home type: SingleFamily
    • Architectural style: Tudor
    • Property subtype: Single Family Residence
    Materials
    • Brick
    • Foundation: Basement, Block
    Condition
    • New construction: No
    • Year built: 1936

    Utilities & green energy

    • Sewer: Public Sewer
    • Water: Public

    Community & neighborhood

    Security
    • Security features: Security System Owned
    Location
    • Region: Detroit
    • Subdivision: MAYFAIR PARK

    Other

    Other facts
    • Listing agreement: Exclusive Right To Sell
    • Listing terms: Cash,Conventional,FHA,Va Loan

    Price history

    DateEventPrice
    11/6/2025Pending sale$239,900-2.1%$111/sqft
    Source: Realcomp II #20251032149 Report a problem
    11/3/2025Sold$245,000+2.1%$113/sqft
    Source: Realcomp II #20251032149 Report a problem
    8/31/2025Listed for sale$239,900+97.9%$111/sqft
    Source: Realcomp II #20251032149 Report a problem
    5/15/2025Sold$121,250+1.1%$56/sqft
    Source: Realcomp II #20250030848 Report a problem
    5/6/2025Pending sale$119,900$55/sqft
    Source: Realcomp II #20250030848 Report a problem
    4/30/2025Listed for sale$119,900-0.1%$55/sqft
    Source: Realcomp II #20250030848 Report a problem
    1/28/2020Listing removed$1,200$1/sqft
    Source: Go Section8 Report a problem
    1/13/2020Sold$120,000+89%$55/sqft
    Source: Public Record Report a problem
    12/27/2019Listed for rent$1,200$1/sqft
    Source: Strategy Property Management Report a problem
    9/6/2019Sold$63,500-20.5%$29/sqft
    Source: Public Record Report a problem
    7/29/2019Pending sale$79,900$37/sqft
    Source: CENTURY 21 Elegant Homes #219027956 Report a problem
    7/24/2019Listed for sale$79,900$37/sqft
    Source: CENTURY 21 Elegant Homes #219027956 Report a problem
    7/19/2019Pending sale$79,900$37/sqft
    Source: CENTURY 21 Elegant Homes #219027956 Report a problem
    6/10/2019Price change$79,900-7%$37/sqft
    Source: CENTURY 21 Elegant Homes #219027956 Report a problem
    5/13/2019Price change$85,900-4.6%$40/sqft
    Source: CENTURY 21 Elegant Homes #219027956 Report a problem
    4/1/2019Listed for sale$90,000+20%$42/sqft
    Source: Century 21 Elegant Homes #219027956 Report a problem
    11/6/2010Listing removed$75,000$35/sqft
    Source: CENTURY 21 Elegant Homes #29127556 Report a problem
    9/29/2009Listed for sale$75,000+150.8%$35/sqft
    Source: CENTURY 21 ELEGANT HOMES #29127556 Report a problem
    2/15/2008Sold$29,900-57.4%$14/sqft
    Source: Public Record Report a problem
    2/19/2007Sold$70,223$32/sqft
    Source: Public Record Report a problem

    Public tax history

    YearProperty taxesTax assessment
    2025-- $47,400 +24.4%
    2024-- $38,100 +22.9%
    2023-- $31,000 +26%
    2022-- $24,600 +10.3%
    2021-- $22,300
    2020$2,213 +41.6%$22,300 +28.2%
    2019$1,563 $17,400 +13.7%
    2018$1,563 $15,300 -5%
    2017-- $16,100 -23.3%
    2016$3,135 $21,000
    2015$3,135 +6.1%$21,000 -28.9%
    2013$2,955 -5.7%$29,550 -30.2%
    2010$3,135 $42,341 -12%
    2009-- $48,115 -13.5%
    2008-- $55,624 -9.7%
    2007-- $61,624 +5.5%
    2005$550 $58,411 +3%
    2004-- $56,710 +38.1%
    2001$3,420 +10.1%$41,065 +3.2%
    2000$3,105 $39,791

    Find assessor info on the county website

    Neighborhood: McNichols Evergreen

    Nearby schools

    GreatSchools rating
    Get a cash offer in 3 minutes
    Find out how much your home could sell for in as little as 3 minutes with a no-obligation cash offer.
    Estimated market value
    $232,400
    Get a cash offer in 3 minutes
    Find out how much your home could sell for in as little as 3 minutes with a no-obligation cash offer.
    Estimated market value
    $232,400