Nestled in a peaceful country setting on Milk Creek, this exceptional single level home sits on 9.25 acres. Thoughtfully designed for both everyday living and country lifestyle dreams, the property features a shop, barn, koi pond, greenhouse, chicken coop, dog run, garden, private well, fruit trees, and cross-fenced pasture. The shop includes a concrete floor, loft, 220 volt power, and potential ADU space while the barn offers a concrete floor, tack room and loft for all your farm needs. Inside, the spacious primary suite is a true retreat with walk-in closet, cozy sitting room with fireplace and access to your back deck. A flexible bonus room can easily become a playroom, office, 4th bedroom, craft room or workout space to fit your needs. Recent updates include: exterior paint, roof, garage doors, Anderson windows, and Trex decking. From the solid hickory wood floors and vaulted ceilings to the granite counters, pantry, fireplace, wood stove, oversized garage and relaxing jetted tub, this home is filled with thoughtful details in a private, park-like setting that you must come see today.
Pending
Price cut: $75.1K (7/15)
$1,099,900
16777 S Union Mills Rd, Mulino, OR 97042
3beds
2,453sqft
Residential, Single Family Residence
Built in 1995
9.25 Acres Lot
$-- Zestimate®
$448/sqft
$-- HOA
What's special
- 132 days
- 231
- 6
Zillow last checked:
Listing updated:
Listed by:
Jessica Gentry 503-502-7209,
Real Broker,
Brian Gentry 503-209-1842,
Real Broker
Source: RMLS (OR),MLS#: 641569234
Facts & features
Interior
Bedrooms & bathrooms
- Bedrooms: 3
- Bathrooms: 2
- Full bathrooms: 2
- Main level bathrooms: 2
Rooms
- Room types: Bonus Room, Bedroom 2, Bedroom 3, Dining Room, Family Room, Kitchen, Living Room, Primary Bedroom
Primary bedroom
- Features: Bathroom, Deck, Fireplace, Walkin Closet, Wallto Wall Carpet
- Level: Main
Bedroom 2
- Features: Ceiling Fan, Closet, Wallto Wall Carpet
- Level: Main
Bedroom 3
- Features: Ceiling Fan, Closet, Wallto Wall Carpet
- Level: Main
Dining room
- Features: Wood Floors
- Level: Main
Family room
- Features: French Doors, Vaulted Ceiling, Wood Floors, Wood Stove
- Level: Main
Kitchen
- Features: Dishwasher, Microwave, Pantry, Granite, Wood Floors
- Level: Main
Living room
- Features: Ceiling Fan, Fireplace, Wallto Wall Carpet
- Level: Main
Heating
- Forced Air, Wood Stove, Fireplace(s)
Cooling
- None
Appliances
- Included: Dishwasher, Disposal, Free-Standing Range, Free-Standing Refrigerator, Microwave, Plumbed For Ice Maker, Washer/Dryer, Electric Water Heater
- Laundry: Laundry Room
Features
- Ceiling Fan(s), Granite, Plumbed For Central Vacuum, Vaulted Ceiling(s), Closet, Pantry, Bathroom, Walk-In Closet(s), Loft, Plumbed
- Flooring: Wall to Wall Carpet, Wood, Concrete
- Doors: Sliding Doors, French Doors
- Windows: Double Pane Windows, Vinyl Frames
- Basement: Crawl Space
- Number of fireplaces: 2
- Fireplace features: Stove, Wood Burning, Wood Burning Stove
Interior area
- Total structure area: 2,453
- Total interior livable area: 2,453 sqft
Video & virtual tour
Property
Parking
- Total spaces: 2
- Parking features: Driveway, RV Access/Parking, RV Boat Storage, Garage Door Opener, Attached, Extra Deep Garage
- Attached garage spaces: 2
- Has uncovered spaces: Yes
Accessibility
- Accessibility features: Minimal Steps, One Level, Accessibility
Features
- Levels: One
- Stories: 1
- Patio & porch: Covered Deck, Deck
- Exterior features: Dog Run, Garden, Raised Beds, Yard
- Has spa: Yes
- Spa features: Bath
- Fencing: Cross Fenced,Fenced
- Has view: Yes
- View description: Creek/Stream, Trees/Woods
- Has water view: Yes
- Water view: Creek/Stream
- Waterfront features: Creek
- Body of water: Milk Creek
Lot
- Size: 9.25 Acres
- Features: Level, Pasture, Trees, Acres 7 to 10
Details
- Additional structures: Other Structures Bathrooms Total (0.05), Barn, Greenhouse, RVParking, RVBoatStorage, BarnWorkshop, TackRoom
- Parcel number: 01595465
- Zoning: FF10
Construction
Type & style
- Home type: SingleFamily
- Architectural style: Ranch
- Property subtype: Residential, Single Family Residence
Materials
- Metal Siding, Lap Siding, Wood Frame
- Foundation: Concrete Perimeter
- Roof: Composition
Condition
- Resale
- New construction: No
- Year built: 1995
Utilities & green energy
- Electric: 220 Volts
- Sewer: Sand Filtered
- Water: Well
Community & HOA
Community
- Security: Unknown
HOA
- Has HOA: No
Location
- Region: Mulino
Financial & listing details
- Price per square foot: $448/sqft
- Tax assessed value: $1,017,168
- Annual tax amount: $7,532
- Date on market: 5/14/2026
- Cumulative days on market: 132 days
- Listing terms: Cash,Conventional,FHA,VA Loan
- Road surface type: Paved
Estimated market value
Not available
Estimated sales range
Not available
Not available
Price history
| Date | Event | Price |
|---|---|---|
| 8/27/2026 | Pending sale | $1,099,900$448/sqft |
Source:  RMLS (OR) #641569234 Report a problem RMLS (OR) #641569234 Report a problem | ||
| 7/15/2026 | Price change | $1,099,900-6.4%$448/sqft |
Source: RMLS (OR) #641569234 Report a problem | ||
| 6/3/2026 | Price change | $1,175,000-6%$479/sqft |
Source: RMLS (OR) #641569234 Report a problem | ||
| 5/14/2026 | Listed for sale | $1,250,000$510/sqft |
Source: RMLS (OR) #641569234 Report a problem | ||
Public tax history
| Year | Property taxes | Tax assessment |
|---|---|---|
| 2025 | $7,532 +3.4% | $551,331 +3% |
| 2024 | $7,287 +16.2% | $535,274 +3% |
| 2023 | $6,272 +3% | $519,685 +3% |
| 2022 | $6,091 +4.7% | $504,548 +3% |
| 2021 | $5,816 +2.8% | $489,852 +3% |
| 2020 | $5,658 +3% | $475,587 +3% |
| 2019 | $5,495 +2.8% | $461,735 +3% |
| 2018 | $5,346 | $448,286 +3% |
| 2017 | $5,346 +12.7% | $435,228 +3% |
| 2016 | $4,743 | $422,553 +3% |
| 2015 | $4,743 +2.9% | $410,242 +3% |
| 2014 | $4,610 +21.7% | $398,297 +8.5% |
| 2013 | $3,788 +2.7% | $367,157 +3% |
| 2012 | $3,687 -2% | $356,462 +2.6% |
| 2011 | $3,763 -1.1% | $347,442 +3% |
| 2010 | $3,805 -1.8% | $337,323 +3% |
| 2009 | $3,874 +7.4% | $327,498 +3% |
| 2008 | $3,606 +3.7% | $317,955 +3% |
| 2007 | $3,477 +4.2% | $308,693 +3% |
| 2006 | $3,336 +1% | $299,704 +3% |
| 2005 | $3,302 +4.7% | $290,976 +3% |
| 2004 | $3,155 +1.4% | $282,502 +3.2% |
| 2003 | $3,110 -48.1% | $273,734 +3% |
| 2002 | $5,997 +101.2% | $265,762 +3% |
| 2001 | $2,981 +10.8% | $258,021 +3% |
| 2000 | $2,690 | $250,507 |
Find assessor info on the county website
Monthly payment
Est. payment
Payment breakdown
Explore the cost of this home by adjusting the details. Changes won't be saved.Climate risks
Neighborhood: 97042
Nearby schools
Schools provided by the listing agent
- Elementary: Clarkes
- Middle: Molalla River
- High: Molalla
Source: RMLS (OR). This data may not be complete. We recommend contacting the local school district to confirm school assignments for this home.
- $116,600-- bd2 ba217 sqft16621 S Forest Glen Dr, Mulino, OR 97042Off Market
- $479,900-- bd-- ba-- sqft16621 S Forest Glen Dr, Mulino, OR 97042Off Market
- $567,900-- bd2 ba1.5k sqft16688 S Forest Glen Dr, Mulino, OR 97042Off Market
- $529,9003 bd2 ba1.2k sqft16573 S Forest Glen Dr, Mulino, OR 97042Off Market
Similar homes
- $1,225,0003 bd3 ba3.1k sqft15480 S Big Rock Loop, Mulino, OR 97042Active
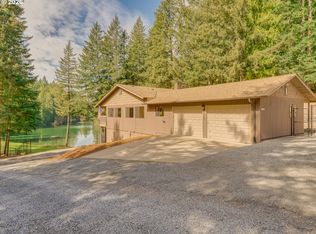
 MLS ID #195805542, Timothy Corken, Realty One Group Prestige. RMLS (OR)
 - $1,299,0003 bd2 ba1.7k sqft17623 S Windy City Rd, Mulino, OR 97042Active
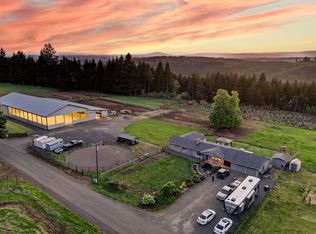 MLS ID #302443349, Denise Crane, RE/MAX Advantage Group. RMLS (OR)
 - $899,9003 bd3 ba2.4k sqft30953 S Wright Rd, Molalla, OR 97038For Sale
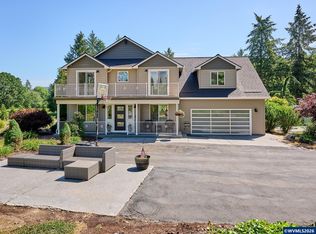
 MLS ID #841711, KANYSAH ROGERS, Bst Realty, Llc. WVMLS
 - $744,9003 bd2 ba2.4k sqft26494 S Brandt Rd, Mulino, OR 97042For Sale
 MLS ID #842586, MEREDITH and RYAN WERTZ, Silverton Realty, Inc.. WVMLS
 - $999,9994 bd3 ba3.1k sqft26423 S Beavercreek Rd, Beavercreek, OR 97004ActiveMLS ID #426130455, Angi McFarland, MORE Realty. RMLS (OR)
- $949,9003 bd2 ba2k sqft23860 S Beavercreek Rd, Beavercreek, OR 97004ActiveMLS ID #474680754, Aimee Davis, Firefly Real Estate. RMLS (OR)
- $924,9003 bd4 ba2.5k sqft24983 S Beeson Rd, Beavercreek, OR 97004ActiveMLS ID #278113969, Kimberly Gellatly, Berkshire Hathaway HomeServices NW Real Estate. RMLS (OR)
- $815,0004 bd2 ba2.3k sqft34846 S Dickey Prairie Rd #1, Molalla, OR 97038ActiveMLS ID #783976895, Aimee Davis, Firefly Real Estate. RMLS (OR)
- $750,0003 bd3 ba2.7k sqft13606 S Vick Rd, Molalla, OR 97038ActiveMLS ID #173166682, Krystal Rollins, Nova Realty NW, LLC. RMLS (OR)
- $1,099,0003 bd1 ba1.3k sqft31183 S Barlow Rd, Hubbard, OR 97032For SaleMLS ID #845011, AMY PENDLEY, Agri-Business Real Estate Services. WVMLS
- $1,095,0004 bd3 ba2.6k sqft14840 SE 202nd Ave, Damascus, OR 97089ActiveMLS ID #384860909, Kris Cochran, Cochran Property Group Inc.. RMLS (OR)
- $1,099,9952 bd2 ba1.7k sqft10093 Wiseacre Ln NE, Aurora, OR 97002For SaleMLS ID #838362, RAYNE HUBBARD, Thoroughbred Real Estate Group Inc. WVMLS
- $1,189,0003 bd2 ba2.4k sqft12737 NE Cedar Brook Rd, Aurora, OR 97002ActiveMLS ID #688883515, Casey Franklin, Thoroughbred Real Estate Group Inc. RMLS (OR)
- $1,375,0003 bd2 ba2k sqft9931 S Highway 211, Canby, OR 97013For SaleMLS ID #842179, DAVID RIENER, Re/Max Equity Group. WVMLS
- $825,0003 bd1 ba2.6k sqft8470 S Sconce Rd, Canby, OR 97013For SaleMLS ID #844125, ERIC WELLARD and BRIAN BEMIS, Re/Max Integrity - Salem. WVMLS
- $997,0003 bd3 ba3.4k sqft4384 Crooked Finger Rd NE, Scotts Mills, OR 97375ActiveMLS ID #709739995, Mark Doveton, Big Meadow Realty. RMLS (OR)
- $949,0003 bd3 ba2.6k sqft16058 Stormy Dr NE, Silverton, OR 97381For SaleMLS ID #840763, VALERIE KOFSTAD (BOEN), Harcourts Silverton. WVMLS
- $899,9004 bd3 ba2.7k sqft9915 Marquam Cir, Molalla, OR 97038For SaleMLS ID #838176, SUZANNE TOEPFER, Realty One Group Willamette Valley - Dallas. WVMLS
- $1,050,0003 bd4 ba3.4k sqft7062 River Bend Dr NE, Silverton, OR 97381For SaleMLS ID #842268, AL ORLOFF, Amsden Realty Llc. WVMLS
- $899,5004 bd3 ba2.8k sqft34430 SE Coupland Rd, Estacada, OR 97023ActiveMLS ID #557046116, Courtney O'Byrne, Keller Williams Realty Portland Elite. RMLS (OR)
