Ready Now with All In Pricing.
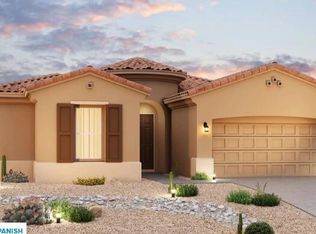
This stunning single story home has Gas SS appliances, a built-in 36'' cooktop with canopy hood and Stone cabinets with 42'' uppers. Whole-house quartz countertops, matte black hardware, and 8' doors throughout. Interior finishes include Revwood flooring in all main areas of the home. The owner's suite bathroom has dual vanities and 2 walk in closets. The kitchen has tons of counter space, soft close cabinets, an upgraded sink and more. This home also has a large walk-in pantry, no neighbors behind and a split 3-car garage. Don't wait!
All In Price includes no additional incentives, closing cost assistance or prepaid costs. Images are for illustrative purposes only. Home features, finishes, colors, options, and specifications may vary.
Pending
Price cut: $2K (10/15)
$547,990
16777 W Ardmore Road, Goodyear, AZ 85338
3beds
2,093sqft
Single Family Residence
Built in 2026
7,200 Square Feet Lot
$-- Zestimate®
$262/sqft
$132/mo HOA
What's special
Large walk-in pantryGas ss appliancesMatte black hardwareWhole-house quartz countertopsSoft close cabinetsUpgraded sink
- 114 days
- 162
- 6
Zillow last checked:
Listing updated:
Listed by:
Charlotte M Allred 480-672-2138,
DRB Homes
Source: ARMLS,MLS#: 7052780
Facts & features
Interior
Bedrooms & bathrooms
- Bedrooms: 3
- Bathrooms: 3
- Full bathrooms: 3
Heating
- Hot Water, ENERGY STAR Qualified Equipment, Natural Gas
Cooling
- Central Air, ENERGY STAR Qualified Equipment, Programmable Thmstat
Appliances
- Included: Gas Stub for Range, Refrigerator, Built-in Microwave, Dishwasher, Gas Range, Electric Oven, Gas Cooktop, Built-In Electric Oven
- Laundry: Inside, Engy Star (See Rmks)
Features
- Pantry, Quartz Countertops, High Speed Internet, Double Vanity, Eat-in Kitchen, 9+ Flat Ceilings, No Interior Steps, Kitchen Island, Full Bth Master Bdrm, Separate Shwr & Tub
- Flooring: Other, Carpet, Laminate
- Windows: Screens, Double Pane Windows, ENERGY STAR Qualified Windows, Vinyl Frame
- Has basement: No
- Has fireplace: No
Interior area
- Total structure area: 2,093
- Total interior livable area: 2,093 sqft
Property
Parking
- Total spaces: 5
- Parking features: Attached, Garage Door Opener, Direct Access, Side Vehicle Entry
- Attached garage spaces: 3
- Uncovered spaces: 2
Features
- Stories: 1
- Patio & porch: Covered
- Exterior features: Private Yard
- Has spa: Yes
- Spa features: None, Heated
- Fencing: Back Yard,Block,Partial,Wrought Iron
- Has view: Yes
- View description: Desert, Panoramic, Mountain(s)
- Waterfront features: Wash
Lot
- Size: 7,200 Square Feet
- Features: North/South Exposure, Hillside Lot, Desert Front, Dirt Back, Auto Timer H2O Front, Irrigation Front
Details
- Parcel number: 40005226
Construction
Type & style
- Home type: SingleFamily
- Architectural style: Ranch,Spanish
- Property subtype: Single Family Residence
Materials
- Spray Foam Insulation, Stucco, Wood Frame, Low VOC Paint, Low VOC Insulation
- Foundation: Slab
- Roof: Tile,Concrete
Condition
- Under Construction
- New construction: No
- Year built: 2026
Details
- Builder name: DRB Homes
- Warranty included: Yes
Utilities & green energy
- Sewer: Public Sewer
- Utilities for property: Phone Available, Natural Gas Connected, Natural Gas Available
Green energy
- Energy efficient items: Multi-Zones
Community & HOA
Community
- Features: Pool, Golf, Lake, Community Spa, Community Spa Htd, Community Media Room, Tennis Court(s), Playground, Biking/Walking Path, Fitness Center
- Subdivision: ESTRELLA PARCEL 11.F1
HOA
- Has HOA: Yes
- Services included: Maintenance Grounds, Other (See Remarks)
- HOA fee: $132 monthly
- HOA name: VCA
- HOA phone: 480-921-7500
Location
- Region: Goodyear
Financial & listing details
- Price per square foot: $262/sqft
- Annual tax amount: $1,330
- Date on market: 7/10/2026
- Cumulative days on market: 115 days
- Listing terms: VA Loan,Cash,Conventional,1031 Exchange,FHA
- Ownership: Fee Simple
- Road surface type: Asphalt
Estimated market value
Not available
Estimated sales range
Not available
Not available
Price history
| Date | Event | Price |
|---|---|---|
| 10/25/2026 | Pending sale | $547,990$262/sqft |
Source:  ARMLS #7052780 Report a problem | ||
| 10/15/2026 | Price change | $547,990-0.4%$262/sqft |
Source: ARMLS #7052780 Report a problem | ||
| 9/11/2026 | Price change | $549,990-1.8%$263/sqft |
Source: ARMLS #7052780 Report a problem | ||
| 7/10/2026 | Listed for sale | $559,990$268/sqft |
Source: ARMLS #7052780 Report a problem | ||
Public tax history
Tax history is unavailable.
Monthly payment
Est. payment
Payment breakdown
Explore the cost of this home by adjusting the details. Changes won't be saved.Climate risks
Neighborhood: 85338
Nearby schools
Schools provided by the listing agent
- Elementary: Estrella Mountain Elementary School
- Middle: Liberty Elementary School
- High: Estrella Foothills High School
- District: Liberty Elementary District
Source: ARMLS. This data may not be complete. We recommend contacting the local school district to confirm school assignments for this home.
Similar homes
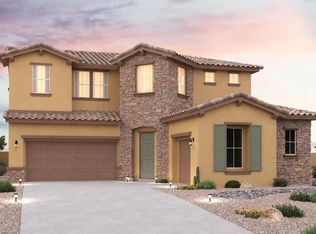
- from $541,9903 bd3 ba2k sqftAlden Plan, Portfolio at Lucero, Goodyear, AZ 85338New Construction
 Richmond Homes
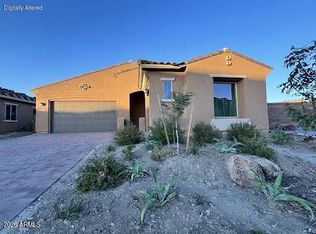
- $474,9953 bd2 ba1.5k sqft16987 W SAMANTHA Way, Goodyear, AZ 85338New Construction
 ARMLS
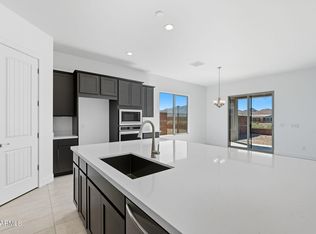
- from $551,9903 bd3 ba2.5k sqftCassandra Plan, Estrella, Goodyear, AZ 85338New Construction
 Estrella North
- from $542,9904 bd3 ba2.5k sqftRevolution Plan, Estrella, Goodyear, AZ 85338New Construction
 Estrella North
