Rare 24.8-acre multi-parcel opportunity in scenic Jamul!
This unique offering includes two separate parcels located directly across from each other on Lawson Valley Road, providing exceptional flexibility for residential, agricultural, or investment use.
The primary parcel (approx. 21 acres) features a main residence of approximately 2,000 sq ft with 4 bedrooms and 2 bathrooms, along with a second dwelling unit of approximately 1,000 sq ft offering 2 bedrooms and 2 bathrooms. The second unit is currently tenant-occupied.
The second parcel (approx. 2.8 acres), located directly across the road, includes a workshop structure (approx. 600 sq ft) and has been utilized for agricultural purposes.
Together, the two parcels total approximately 24.8 acres and offer potential for multi-generational living, rental income, agricultural use, or a private rural estate.
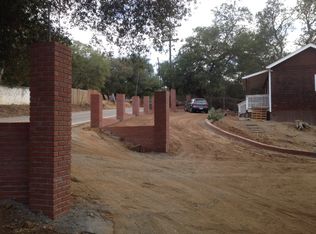
Property offers a peaceful rural setting with mountain views and natural surroundings. Accessible via Skyline Truck Trail to Lawson Valley Road. Ample space for parking, RVs, and outdoor use.
Zoned A72 (General Agricultural – San Diego County). Buyer to verify all information including square footage, zoning, permits, land use, road access, and development potential with the County of San Diego.
Do not disturb occupants. Showing by appointment only.
For sale
Listed by: NH's Professional Services • Paul Nguyen • Contact: 714-425-2010
$1,250,000
16778 Lawson Valley Rd, Jamul, CA 91935
6beds
2,910sqft
Single Family Residence
Built in 1980
24.8 Acres Lot
$1,215,600 Zestimate®
$430/sqft
$-- HOA
What's special
Mountain viewsNatural surroundings
- 161 days
- 256
- 15
Zillow last checked:
Listing updated:
Listed by:
Paul Nguyen DRE #01002039 714-425-2010,
NH's Professional Services
Source: CRMLS,MLS#: PW26076189 Originating MLS: California Regional MLS
Originating MLS: California Regional MLSFacts & features
Interior
Bedrooms & bathrooms
- Bedrooms: 6
- Bathrooms: 4
- Full bathrooms: 4
- Main level bathrooms: 4
- Main level bedrooms: 6
Rooms
- Room types: Bonus Room, Bedroom, Entry/Foyer, Family Room, Kitchen, Living Room, Dining Room
Bedroom
- Features: All Bedrooms Down
Bedroom
- Features: Bedroom on Main Level
Bathroom
- Features: Bathtub, Tub Shower
Kitchen
- Features: Tile Counters, Utility Sink
Heating
- Electric, Fireplace(s)
Cooling
- Central Air
Appliances
- Included: Electric Range, Gas Range
- Laundry: Inside
Features
- Balcony, Cathedral Ceiling(s), Separate/Formal Dining Room, All Bedrooms Down, Bedroom on Main Level
- Flooring: Carpet, Laminate, Tile, Wood
- Doors: Double Door Entry
- Windows: Screens
- Has fireplace: Yes
- Fireplace features: Electric, Family Room
- Common walls with other units/homes: No Common Walls
Interior area
- Total interior livable area: 2,910 sqft
Property
Parking
- Total spaces: 22
- Parking features: Driveway, Garage
- Attached garage spaces: 2
- Uncovered spaces: 20
Accessibility
- Accessibility features: Parking, Accessible Doors
Features
- Levels: One
- Stories: 1
- Entry location: Front Door
- Patio & porch: Deck, Open, Patio
- Exterior features: Barbecue
- Pool features: None
- Spa features: None
- Fencing: Chain Link
- Has view: Yes
- View description: Mountain(s)
Lot
- Size: 24.8 Acres
- Features: Agricultural
Details
- Additional structures: Greenhouse, Storage, Two On A Lot, Workshop
- Additional parcels included: 5220303200
- Parcel number: 5220303500
- Zoning: A72
- Special conditions: Standard
Construction
Type & style
- Home type: SingleFamily
- Property subtype: Single Family Residence
Materials
- Drywall, Frame, Stone, Wood Siding
- Foundation: Combination, Raised
- Roof: Composition
Condition
- Additions/Alterations,Building Permit
- New construction: No
- Year built: 1980
Utilities & green energy
- Electric: Standard
- Sewer: Private Sewer, Septic Tank
- Water: Well
- Utilities for property: Electricity Available, Electricity Connected, Natural Gas Available
Community & HOA
Community
- Features: Rural
- Security: Prewired, Smoke Detector(s)
- Subdivision: Jamul
HOA
- Amenities included: Outdoor Cooking Area
Location
- Region: Jamul
Financial & listing details
- Price per square foot: $430/sqft
- Tax assessed value: $1,071,000
- Date on market: 4/15/2026
- Cumulative days on market: 161 days
- Listing terms: Cash,Cash to New Loan,Conventional
- Road surface type: Unimproved
Estimated market value
$1,215,600
$1.15M - $1.28M
$5,897/mo
Price history
| Date | Event | Price |
|---|---|---|
| 4/15/2026 | Listed for sale | $1,250,000+257.1%$430/sqft |
Source:  CRMLS #PW26076189 Report a problem CRMLS #PW26076189 Report a problem | ||
| 8/17/2012 | Sold | $350,000+483.3%$120/sqft |
Source: Public Record Report a problem | ||
| 8/29/2008 | Sold | $60,000$21/sqft |
Source: Public Record Report a problem | ||
Public tax history
| Year | Property taxes | Tax assessment |
|---|---|---|
| 2026 | -- | $1,071,000 +68.4% |
| 2025 | $7,724 +2% | $635,812 +2% |
| 2024 | $7,569 +1.6% | $623,346 +2% |
| 2023 | $7,452 +2.4% | $611,125 +2% |
| 2022 | $7,275 +2.1% | $599,143 +2% |
| 2021 | $7,125 +0.5% | $587,396 +1% |
| 2020 | $7,088 +4% | $581,374 +2% |
| 2019 | $6,814 -1.3% | $569,976 +2% |
| 2018 | $6,905 +43.6% | $558,800 +45.4% |
| 2017 | $4,808 +4.6% | $384,218 +2.7% |
| 2016 | $4,598 +3.8% | $374,081 +4.3% |
| 2015 | $4,431 +4% | $358,613 +2% |
| 2014 | $4,258 | $351,589 +0.5% |
| 2013 | -- | $350,000 +59.5% |
| 2012 | -- | $219,458 +2% |
| 2011 | -- | $215,156 +0.8% |
| 2010 | -- | $213,549 -0.2% |
| 2009 | -- | $214,057 -2.6% |
| 2008 | -- | $219,861 +2% |
| 2007 | -- | $215,551 +2% |
| 2006 | -- | $211,325 +35% |
| 2005 | -- | $156,572 +21.4% |
| 2004 | -- | $128,993 +1.9% |
| 2003 | -- | $126,630 +2% |
| 2002 | -- | $124,148 +2% |
| 2001 | -- | $121,715 |
Find assessor info on the county website
Monthly payment
Est. payment
Payment breakdown
Explore the cost of this home by adjusting the details. Changes won't be saved.Climate risks
Neighborhood: 91935
Similar homes
- $939,0003 bd3 ba1.7k sqft3340 Skytrail Ranch Rd, Jamul, CA 91935For Sale
 MLS ID #PTP2605018, Carlos Figueroa, BLVDS Realty. CRMLS
 - $1,349,9005 bd3 ba2.8k sqft2365 Shaylene Way, Alpine, CA 91901For Sale
 MLS ID #PTP2604813, Rachel Crawford, Coldwell Banker West. CRMLS
 - $1,250,0004 bd4 ba2.7k sqft525 Calle Encanto, El Cajon, CA 92019For Sale
 MLS ID #SW26153328, Kaleb Adams, LPT Realty, Inc. CRMLS
 - $960,0004 bd2 ba1.8k sqft2941 Pioneer Way, Jamul, CA 91935For Sale
 MLS ID #NDP2605496, David Stone, Greater Good Realty. CRMLS
