Bring your vision, your tool belt, and your imagination—this property is all about potential. Set on a generous lot with mature landscaping and wide-open surroundings, this 2-bedroom home presents a true value-add opportunity for investors, renovators, or buyers ready to create instant equity through transformation. Inside, the home offers a functional footprint that’s ready for reconfiguration and modernization. A living room with a gas fireplace provides a natural starting point for a cozy gathering space, while the spacious kitchen layout offers room to redesign into an open, inviting hub. The full bathroom has been previously updated, giving you a head start on improvements. The lot itself is a standout feature—large, level, and offering ample space for parking, including room for an RV, boat, or multiple vehicles. Whether you’re envisioning a full renovation, rental hold, flip project, or long-term equity play, this property provides the canvas to execute your strategy. Located near parks, trails, schools, and everyday amenities, the setting supports strong future appeal once improvements are complete. If you’ve been waiting for a project with real potential and room to grow, this is the one worth a closer look. Opportunities like this don’t come along often—bring your vision and make it happen!!
Pending
Listed by: RE/MAX Gateway • Kelli Lang
$349,000
16779 State Route 536, Mount Vernon, WA 98273
2beds
864sqft
Single Family Residence
Built in 1949
0.3 Acres Lot
$-- Zestimate®
$404/sqft
$-- HOA
What's special
Spacious kitchen layoutMature landscapingWide-open surroundingsAmple space for parking
- --
- on Zillow
- 22
- views
- 2
- saves
Zillow last checked:
Listing updated:
Listed by:
Kelli Lang,
RE/MAX Gateway
Source: NWMLS as distributed by MLS GRID,MLS#: 2480158
Facts & features
Interior
Bedrooms & bathrooms
- Bedrooms: 2
- Bathrooms: 1
- Full bathrooms: 1
- Main level bathrooms: 1
- Main level bedrooms: 2
Primary bedroom
- Level: Main
Bedroom
- Level: Main
Bathroom full
- Level: Main
Entry hall
- Level: Main
Family room
- Level: Main
Kitchen with eating space
- Level: Main
Heating
- Fireplace Insert, Electric, Natural Gas
Cooling
- None
Appliances
- Included: Dishwasher, Refrigerator, Stove(s)/Range(s), Dishwasher(s), Refrigerator(s), Water Heater: Gas, Water Heater Location: Garage
Features
- Dining Room
- Flooring: Vinyl, Carpet
- Basement: None
- Has fireplace: No
Interior area
- Total structure area: 864
- Total interior livable area: 864 sqft
Property
Parking
- Parking features: Driveway, RV Parking
Features
- Levels: One
- Stories: 1
- Entry location: Main
- Patio & porch: Dining Room, Water Heater
- Has view: Yes
- View description: Territorial
Lot
- Size: 0.3 Acres
- Features: Paved, Cable TV, Gas Available, High Speed Internet, RV Parking
- Topography: Level,Partial Slope
- Residential vegetation: Fruit Trees
Details
- Parcel number: P21858
- Special conditions: Standard
Construction
Type & style
- Home type: SingleFamily
- Architectural style: 1 Story
- Property subtype: Single Family Residence
Materials
- Brick
- Roof: Composition
Condition
- Year built: 1949
Utilities & green energy
- Electric: Company: PSE
- Sewer: Septic Tank, Company: Septic
- Water: Public, Company: Skagit PUD
Community & HOA
Community
- Subdivision: West Mount Vernon
Location
- Region: Mount Vernon
Financial & listing details
- Price per square foot: $404/sqft
- Tax assessed value: $374,600
- Annual tax amount: $4,265
- Date on market: 2/14/2026
- Listing terms: Conventional,FHA,USDA Loan,VA Loan
- Inclusions: Dishwasher(s), Refrigerator(s), Stove(s)/Range(s)
Estimated market value
Not available
Estimated sales range
Not available
$2,252/mo
Price history
| Date | Event | Price |
|---|---|---|
| 7/13/2026 | Pending sale | $349,000$404/sqft |
Source:  NWMLS as distributed by MLS GRID #2480158 Report a problem NWMLS as distributed by MLS GRID #2480158 Report a problem | ||
| 5/21/2026 | Price change | $349,000-5.4%$404/sqft |
Source: NWMLS as distributed by MLS GRID #2480158 Report a problem | ||
| 4/2/2026 | Price change | $369,000-7.5%$427/sqft |
Source: NWMLS as distributed by MLS GRID #2480158 Report a problem | ||
| 2/14/2026 | Listed for sale | $399,000+94.6%$462/sqft |
Source: NWMLS as distributed by MLS GRID #2480158 Report a problem | ||
| 12/7/2018 | Listing removed | $205,000$237/sqft |
Source: Coldwell Banker Bain #1346967 Report a problem | ||
| 12/7/2018 | Listed for sale | $205,000$237/sqft |
Source: Coldwell Banker Bain #1346967 Report a problem | ||
| 12/7/2018 | Pending sale | $205,000$237/sqft |
Source: Coldwell Banker Bain #1346967 Report a problem | ||
| 12/7/2018 | Listed for sale | $205,000-4.9%$237/sqft |
Source: Coldwell Banker Bain #1346967 Report a problem | ||
| 12/6/2018 | Sold | $215,500+5.1%$249/sqft |
Source: NWMLS as distributed by MLS GRID #1346967 Report a problem | ||
| 10/24/2018 | Pending sale | $205,000$237/sqft |
Source: Coldwell Banker Bain #1346967 Report a problem | ||
| 8/30/2018 | Listed for sale | $205,000$237/sqft |
Source: Coldwell Banker Bain #1346967 Report a problem | ||
| 8/22/2018 | Pending sale | $205,000$237/sqft |
Source: Coldwell Banker Bain #1346967 Report a problem | ||
| 8/16/2018 | Listed for sale | $205,000+57.7%$237/sqft |
Source: Coldwell Banker Bain #1346967 Report a problem | ||
| 5/30/2003 | Sold | $130,000$150/sqft |
Source: NWMLS as distributed by MLS GRID #23006624 Report a problem | ||
Public tax history
| Year | Property taxes | Tax assessment |
|---|---|---|
| 2025 | $4,414 +3.5% | $374,600 +5.2% |
| 2024 | $4,265 +6.8% | $356,200 +3.8% |
| 2023 | $3,992 +1.1% | $343,300 +2.9% |
| 2022 | $3,947 | $333,500 +36.5% |
| 2021 | -- | $244,300 +6.5% |
| 2020 | $3,167 +22.3% | $229,300 +8.5% |
| 2019 | $2,589 -13.5% | $211,300 +10.3% |
| 2018 | $2,993 +13% | $191,500 +9.2% |
| 2017 | $2,648 +5% | $175,400 +12.1% |
| 2016 | $2,523 +5.8% | $156,500 +7% |
| 2015 | $2,385 +7.4% | $146,200 +14.3% |
| 2013 | $2,221 | $127,900 |
| 2012 | $2,221 -0.2% | $127,900 -6.4% |
| 2011 | $2,226 | $136,700 -8.2% |
| 2010 | $2,226 -2.4% | $148,900 -15.2% |
| 2009 | $2,280 +3.6% | $175,600 |
| 2008 | $2,201 | $175,600 |
| 2007 | $2,201 +37.3% | $175,600 +66.9% |
| 2003 | $1,603 +3.1% | $105,200 |
| 2002 | $1,555 +1.7% | $105,200 |
| 2001 | $1,529 +15% | $105,200 +0.1% |
| 2000 | $1,329 | $105,100 |
Find assessor info on the county website
Monthly payment
Est. payment
Payment breakdown
Explore the cost of this home by adjusting the details. Changes won't be saved.Climate risks
Neighborhood: 98273
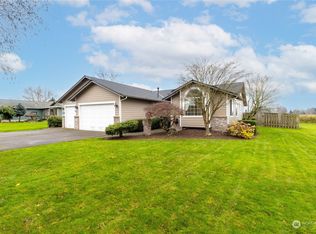
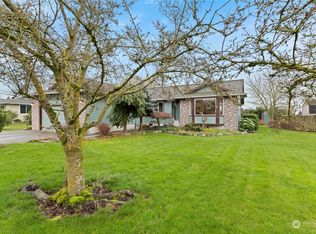

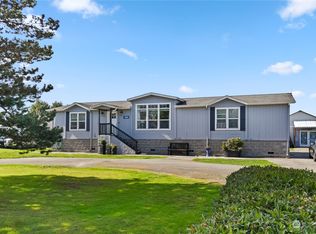
Similar homes
- $380,0002 bd1 ba768 sqft1404 S 2nd Street, Mount Vernon, WA 98273Active
 MLS ID #2537639, Joshua W Shiflett. NWMLS as distributed by MLS GRID
 - $389,0002 bd2 ba1k sqft2214 E Fulton, Mount Vernon, WA 98273Active
 MLS ID #2578670, Timothy L. Good. NWMLS as distributed by MLS GRID
 - $475,0003 bd2 ba1k sqft1805 N 35th Street, Mount Vernon, WA 98273Active
 MLS ID #2575582, Dominic Pettruzzelli. NWMLS as distributed by MLS GRID
 - $455,0003 bd1 ba912 sqft1905 E Belair Drive, Mount Vernon, WA 98273Active
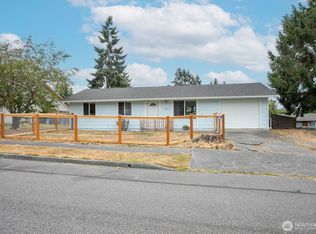 MLS ID #2571099, Gregg Baker. NWMLS as distributed by MLS GRID
