Skip main navigation
Closed
Street View
  • Listed by: RE/MAX Results • Janet Judd • 314-323-7998
    Bought with: Tenty Realty LLC
    Price Unknown

    1678 Belleau Wood Dr, Saint Peters, MO 63376

    4beds
    2,568sqft
    Single Family Residence
    Built in 2018
    0.3 Acres Lot
    $438,600 Zestimate®
    $--/sqft
    $3,878 Estimated rent

    Home value

    $438,600

    $412,000 - $469,000

    $3,878/mo

    Zestimate® history
    Loading
    Loading...

    Owner options

    List your home for rent

    $3,878/mo

    Rent Zestimate®

    Find your next renter with Zillow Rental Manager. Plus, with online applications, you can quickly screen prospective tenants – for free.

    Learn more

    $3,878/mo

    Rent Zestimate®

    Refinance and save

    $48/mo

    Est. payment

    Refinancing to a lower rate could help reduce your monthly payments and save thousands over the life of the loan.

    See today's rates

    $48/mo

    Est. payment

    Explore your selling options

    Work with a Zillow partner agent

    Leverage their expertise and Zillow's premium Showcase listings to get your home seen by more buyers.

    Get started

    List with your own agent

    Get your home in front of millions of buyers by listing it on Zillow.

    Learn how to do it

    Sell it yourself

    Take full control of how buyers see your home on Zillow by listing For Sale by Owner (FSBO).

    List your home

    What's special

    Vinyl fencingStainless steel appliancesCoach lightsBeautiful custom gazeboNew ovenBig pantryMaintenance-free exterior
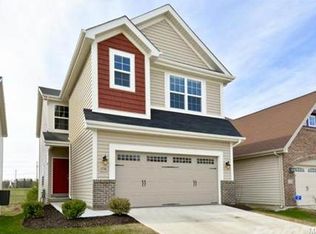
    SUPER DUPER PRICE: Fantastic Gem St. Peter's location. It's clean, fresh, and pretty! The .30-acre backyard has a beautiful custom Gazebo & 12x12 concrete Patio plus vinyl fencing. Lots of room to entertain & play any game you want. Nice Neutral Interior. Built by renowned Payne Family Homes. Home is bright, sunny & feels very spacious with 9 ft. ceilings on the 1st floor. 2568 sq. ft., boasts 4 bedrooms, 2.5 baths & 2nd floor Laundry Room is a Gamechanger! ***No more carrying baskets of clothes to the basement. ***Expanded mud room area adjacent to the garage. The loft area on the 2nd floor adds such a great additional living area. Open stairwells with spindle railings add to this popular floor plan. You are going to love the outstanding Kitchen: Opens to the Great Room, 42-inch cabinets, Undermount kitchen sink with a window so you can see the outdoors, NEW oven, big pantry, backsplash, stainless steel appliances, oversized island with Quartz countertop. Gas fireplace with marble hearth and full surround in the Great Room. Upgraded Exterior Elevation B with vinyl siding, coach lights, Tilt-in Low-E windows, and architectural shingles. You will love the In-Ground Sprinkler System with this big flat yard! Zoned HVAC with single furnace/air conditioner. Maintenance-free exterior. Lower level has a desirable Egress window, rough plumbed for a full bath, and ready for your finishing design touches when your time is right. INCLUSIONS: Washer, Dryer, Kitchen Refrigerator, outdoor playset, and trampoline to remain at no monetary value. See this lovely home and smile!

    Zillow last checked:

    Listing updated:

    Listed by:

    Janet Judd 314-323-7998,

    RE/MAX Results

    Bought with:

    Xiangyun Xiao, 2013043229

    Tenty Realty LLC

    Source: MARIS,MLS#: 26006879MLS LogoOriginating MLS: St. Louis Association of REALTORS

    Facts & features

    Interior

    Bedrooms & bathrooms
    • Bedrooms: 4
    • Bathrooms: 3
    • Full bathrooms: 2
    • 1/2 bathrooms: 1
    • Main level bathrooms: 1
    Primary bedroom
    • Features: Floor Covering: Carpeting
    • Level: Second
    • Area: 234
    • Dimensions: 18x13
    Bedroom 2
    • Features: Floor Covering: Carpeting
    • Level: Second
    • Area: 121
    • Dimensions: 11x11
    Bedroom 3
    • Features: Floor Covering: Carpeting
    • Level: Second
    • Area: 110
    • Dimensions: 10x11
    Bedroom 4
    • Features: Floor Covering: Carpeting
    • Level: Second
    • Area: 156
    • Dimensions: 12x13
    Dining room
    • Level: Main
    • Area: 121
    • Dimensions: 11x11
    Great room
    • Level: First
    • Area: 324
    • Dimensions: 18x18
    Kitchen
    • Level: First
    • Area: 252
    • Dimensions: 18x14
    Laundry
    • Level: Second
    • Area: 56
    • Dimensions: 8x7
    Living room
    • Level: First
    • Area: 100
    • Dimensions: 10x10
    Loft
    • Features: Floor Covering: Carpeting
    • Level: Second
    • Area: 143
    • Dimensions: 13x11
    Mud room
    • Level: First
    • Area: 40
    • Dimensions: 8x5
    Heating
    • Natural Gas
    Cooling
    • Ceiling Fan(s), Central Air, Zoned
    Appliances
    • Included: Stainless Steel Appliance(s), Dishwasher, Disposal, Plumbed For Ice Maker, Microwave, Free-Standing Electric Oven, Free-Standing Refrigerator, Washer/Dryer, Gas Water Heater
    • Laundry: 2nd Floor
    Features
    • Breakfast Bar, Breakfast Room, Ceiling Fan(s), Double Vanity, Entrance Foyer, Granite Counters, High Speed Internet, Kitchen Island, Open Floorplan, Pantry, Recessed Lighting, Separate Dining, Shower, Solid Surface Countertop(s)
    • Doors: Sliding Doors
    • Windows: Insulated Windows, Tilt-In Windows
    • Basement: Bath/Stubbed,Full,Sump Pump,Unfinished
    • Number of fireplaces: 1
    • Fireplace features: Gas Log, Great Room
    Interior area
    • Total structure area: 2,568
    • Total interior livable area: 2,568 sqft
    • Finished area above ground: 2,568

    Property

    Parking
    • Total spaces: 2
    • Parking features: Concrete, Driveway, Garage, Garage Door Opener, Garage Faces Front
    • Attached garage spaces: 2
    • Has uncovered spaces: Yes
    Features
    • Levels: Two
    • Patio & porch: Patio
    • Exterior features: Gas Grill
    • Fencing: Back Yard,Fenced,Vinyl
    Lot
    • Size: 0.3 Acres
    • Dimensions: 48/49 x 277/271
    • Features: Back Yard, Front Yard, Level, Rectangular Lot
    Details
    • Parcel number: 20061C56200006C.0000000
    • Special conditions: Standard

    Construction

    Type & style
    • Home type: SingleFamily
    • Architectural style: Contemporary,Traditional
    • Property subtype: Single Family Residence
    Materials
    • Vinyl Siding
    • Foundation: Concrete Perimeter
    Condition
    • Year built: 2018
    Details
    • Builder name: Payne Homes

    Utilities & green energy

    • Electric: 220 Volts
    • Sewer: Public Sewer
    • Water: Public
    • Utilities for property: Electricity Connected, Natural Gas Connected, Sewer Connected, Underground Utilities, Water Connected

    Community & HOA

    Community
    • Subdivision: Park At Belleau Creek
    HOA
    • Has HOA: Yes
    • Amenities included: Association Management
    • Services included: Common Area Maintenance
    • HOA fee: $49 monthly
    • HOA name: Park at Belleau Creek
    Location
    • Region: Saint Peters

    Financial & listing details

    • Tax assessed value: $458,395
    • Annual tax amount: $5,880
    • Date on market: 2/11/2026
    • Cumulative days on market: 72 days
    • Listing terms: Cash,Conventional,FHA
    • Ownership: Private
    • Electric utility on property: Yes

    Price history

    DateEventPrice
    5/1/2026Sold--
    Source: MARIS #26006879 Report a problem
    4/3/2026Contingent$450,000$175/sqft
    Source: MARIS #26006879 Report a problem
    3/24/2026Listed for sale$450,000$175/sqft
    Source: MARIS #26006879 Report a problem
    3/18/2026Pending sale$450,000$175/sqft
    Source: MARIS #26006879 Report a problem
    3/13/2026Price change$450,000-2%$175/sqft
    Source: MARIS #26006879 Report a problem
    3/2/2026Price change$459,000-1.3%$179/sqft
    Source: MARIS #26006879 Report a problem
    2/12/2026Listed for sale$465,000$181/sqft
    Source: MARIS #26006879 Report a problem
    11/30/2018Sold--
    Source: MARIS #18065538 Report a problem

    Public tax history

    YearProperty taxesTax assessment
    2025$5,880 +6.3%$87,095 +9%
    2024$5,532 +0%$79,887
    2023$5,529 +34.3%$79,887 +43.5%
    2022$4,117 $55,678
    2021-- $55,678
    2020-- $55,678
    2019$743 $55,678 +486.1%
    2018$743 $9,500
    Find assessor info on the county website

    Neighborhood: 63376

    Nearby schools

    GreatSchools rating
    Schools provided by the listing agent
    • Elementary: Progress South Elem.
    • Middle: Ft. Zumwalt South Middle
    • High: Ft. Zumwalt South High

    Source: MARIS. This data may not be complete. We recommend contacting the local school district to confirm school assignments for this home.

    Get a cash offer in 3 minutes
    Find out how much your home could sell for in as little as 3 minutes with a no-obligation cash offer.
    Estimated market value
    $438,600
    Get a cash offer in 3 minutes
    Find out how much your home could sell for in as little as 3 minutes with a no-obligation cash offer.
    Estimated market value
    $438,600