Skip main navigation
Closed
  • $294,700

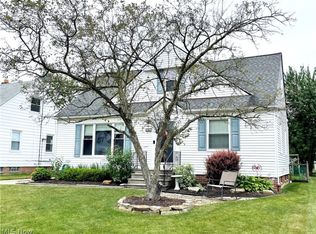
    1678 Byron Dr, Mayfield Heights, OH 44124

    3beds
    2,390sqft
    Single Family Residence
    Built in 1954
    7,710 Square Feet Lot
    $294,700 Zestimate®
    $123/sqft
    $2,237 Estimated rent

    Home value

    $294,700

    $280,000 - $309,000

    $2,237/mo

    Zestimate® history
    Loading
    Loading...

    Owner options

    List your home for rent

    $2,237/mo

    Rent Zestimate®

    Find your next renter with Zillow Rental Manager. Plus, with online applications, you can quickly screen prospective tenants – for free.

    Learn more

    $2,237/mo

    Rent Zestimate®

    Refinance and save

    $2,092/mo

    Est. payment

    Refinancing to a lower rate could help reduce your monthly payments and save thousands over the life of the loan.

    See today's rates

    $2,092/mo

    Est. payment

    Explore your selling options

    Work with a Zillow partner agent

    Leverage their expertise and Zillow's premium Showcase listings to get your home seen by more buyers.

    Get started

    List with your own agent

    Get your home in front of millions of buyers by listing it on Zillow.

    Learn how to do it

    Sell it yourself

    Take full control of how buyers see your home on Zillow by listing For Sale by Owner (FSBO).

    List your home

    What's special

    Hurry in to see this 3 bedroom gem of a home found in a great neighborhood with sidewalk streets and friendly neighbors. This home is larger than most and has been freshly painted and offers newer updates throughout. Entering you will be greeted by a living room with newer laminate flooring and updated trendy colors. The eat in kitchen is large and can hold a full size table for dining as well as offers an open concept kitchen, granite countertops, newer maple cabinetry including built in pantry, and stainless steel appliances. The full bath (renovated 2022) on the main floor has been completely remodeled with newer lighting, white subway tile, rain style & hand held shower heads, and an updated vanity & flooring. The two bedrooms on the main floor have ample closet space and are large in size. The master ensuite is huge and offers a private oasis to relax on a busy day. This 16X 23 size room has a walk in closet, several built-ins, storage nooks and an updated tiled tub/shower, vanity

    This property is not currently displayed as for sale or rent on Zillow. This may be different from what's on other websites or public sources.

    Zillow last checked:

    Listing updated:

    Listed by:

    Marianne T Prentice marianneprentice@kw.com(440)463-2970,

    Keller Williams Greater Cleveland Northeast,

    Marcy A Feather 440-552-8793,

    Keller Williams Greater Cleveland Northeast

    Bought with:

    Paula K Moore, 2003019557

    Elite Sotheby's International Realty

    Source: MLS Now,MLS#: 4457162MLS LogoOriginating MLS: Lake Geauga Area Association of REALTORS

    Facts & features

    Interior

    Bedrooms & bathrooms
    • Bedrooms: 3
    • Bathrooms: 2
    • Full bathrooms: 2
    • Main level bathrooms: 1
    • Main level bedrooms: 2
    Primary bedroom
    • Description: Flooring: Carpet
    • Level: Second
    • Dimensions: 16.00 x 23.00
    Bedroom
    • Description: Flooring: Carpet
    • Level: First
    • Dimensions: 9.00 x 13.00
    Bedroom
    • Description: Flooring: Carpet
    • Level: First
    • Dimensions: 11.00 x 13.00
    Bathroom
    • Level: First
    Bathroom
    • Description: Flooring: Laminate
    • Level: Second
    Dining room
    • Level: First
    • Dimensions: 8.00 x 10.00
    Kitchen
    • Level: First
    • Dimensions: 10.00 x 12.00
    Living room
    • Description: Flooring: Laminate
    • Level: First
    • Dimensions: 11.00 x 18.00
    Heating
    • Forced Air, Gas
    Cooling
    • Central Air
    Appliances
    • Included: Dryer, Dishwasher, Microwave, Range, Refrigerator, Washer
    Features
    • Basement: Full,Unfinished
    • Has fireplace: No
    Interior area
    • Total structure area: 2,390
    • Total interior livable area: 2,390 sqft
    • Finished area above ground: 1,434
    • Finished area below ground: 956

    Property

    Parking
    • Total spaces: 2
    • Parking features: Attached, Electricity, Garage, Garage Door Opener, Paved
    • Attached garage spaces: 2
    Accessibility
    • Accessibility features: None
    Features
    • Levels: Two
    • Stories: 2
    • Patio & porch: Porch
    • Fencing: Full,Privacy,Wood
    Lot
    • Size: 7,710 Square Feet
    • Dimensions: 55 x 140
    Details
    • Parcel number: 86126012

    Construction

    Type & style
    • Home type: SingleFamily
    • Architectural style: Bungalow,Cape Cod
    • Property subtype: Single Family Residence
    Materials
    • Aluminum Siding
    • Roof: Asphalt,Fiberglass
    Condition
    • Year built: 1954
    Details
    • Warranty included: Yes

    Utilities & green energy

    • Sewer: Public Sewer
    • Water: Public

    Community & HOA

    Community
    • Features: Medical Service, Shopping, Public Transportation
    HOA
    • Has HOA: No
    Location
    • Region: Mayfield Heights

    Financial & listing details

    • Price per square foot: $123/sqft
    • Tax assessed value: $259,900
    • Annual tax amount: $4,193
    • Date on market: 6/28/2023
    • Cumulative days on market: 30 days
    • Listing terms: Cash,Conventional,FHA,VA Loan

    Price history

    DateEventPrice
    5/6/2026Listing removed$2,200$1/sqft
    Source: Zillow Rentals Report a problem
    4/4/2026Listed for rent$2,200$1/sqft
    Source: Zillow Rentals Report a problem
    7/28/2023Sold$259,900$109/sqft
    Source: MLS Now #4457162 Report a problem
    7/28/2023Pending sale$259,900$109/sqft
    Source: MLS Now #4457162 Report a problem
    7/1/2023Contingent$259,900$109/sqft
    Source: MLS Now #4457162 Report a problem
    6/28/2023Listed for sale$259,900+37.8%$109/sqft
    Source: MLS Now #4457162 Report a problem
    12/9/2021Sold$188,600$79/sqft
    Source: Public Record Report a problem

    Public tax history

    YearProperty taxesTax assessment
    2025$5,778 +0%$90,970
    2024$5,776 +41.5%$90,970 +58.5%
    2023$4,081 +0.6%$57,400
    2022$4,056 -1.2%$57,400
    2021$4,105 +7.4%$57,400 +17%
    2020$3,822 +3.3%$49,070
    2019$3,701 -3.1%$49,070
    2018$3,818 +10%$49,070 +18%
    2017$3,470 +4.3%$41,580
    2016$3,326 +5%$41,580
    2015$3,167 +1.1%$41,580 +2%
    2014$3,131 +1.1%$40,780
    2013$3,097 +5.6%$40,780
    2012$2,932 -54.6%$40,780 -6.3%
    2011$6,459 +79.1%$43,540
    2010$3,606 +58.4%$43,540
    2009$2,277 -8.1%$43,540 -10%
    2008$2,477 -6.1%$48,370
    2007$2,638 -0.5%$48,370
    2006$2,652 +8.3%$48,370 +12.1%
    2005$2,449 +2%$43,160
    2004$2,401 +17.1%$43,160
    2003$2,051 +6.5%$43,160 +8.8%
    2002$1,927 -44%$39,660
    2001$3,442 -0.1%$39,660
    2000$3,446 $39,660
    Find assessor info on the county website

    Neighborhood: 44124

    Nearby schools

    GreatSchools rating
    Schools provided by the listing agent
    • District: Mayfield CSD - 1819

    Source: MLS Now. This data may not be complete. We recommend contacting the local school district to confirm school assignments for this home.

    Get a cash offer in 3 minutes
    Find out how much your home could sell for in as little as 3 minutes with a no-obligation cash offer.
    Estimated market value
    $294,700
    Get a cash offer in 3 minutes
    Find out how much your home could sell for in as little as 3 minutes with a no-obligation cash offer.
    Estimated market value
    $294,700