Skip main navigation
Closed
  • $405,400

    1678 Cherry St, Rutledge, TN 37861

    4beds
    1,680sqft
    Mobile Home, Residential
    Built in 2024
    6.87 Acres Lot
    $-- Zestimate®
    $241/sqft
    $-- Estimated rent

    Home value

    Not available

    Estimated sales range

    Not available

    Not available

    Zestimate® history
    Loading
    Loading...

    Owner options

    List your home for rent

    Find your next renter with Zillow Rental Manager. Plus, with online applications, you can quickly screen prospective tenants – for free.

    Learn more
    Refinance and save

    $2,540/mo

    Est. payment

    Refinancing to a lower rate could help reduce your monthly payments and save thousands over the life of the loan.

    See today's rates

    $2,540/mo

    Est. payment

    Explore your selling options

    Work with a Zillow partner agent

    Leverage their expertise and Zillow's premium Showcase listings to get your home seen by more buyers.

    Get started

    List with your own agent

    Get your home in front of millions of buyers by listing it on Zillow.

    Learn how to do it

    Sell it yourself

    Take full control of how buyers see your home on Zillow by listing For Sale by Owner (FSBO).

    List your home

    What's special

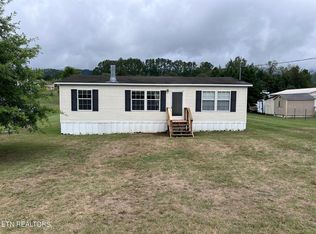
    Charming 4-Bedroom Farmhouse Retreat on Nearly 7 acres in Rutledge TN Welcome to your Dream Homestead just a short drive from Knoxville!! Nestled on nearly 7 acres of rolling farmland, this 4-bedroom 2- bath home offers the perfect blend or rural charm and modern comfort. In addition to the four bedrooms, there's a bonus room ideal for a home office, craft room, or guest space, perfect for remote work or creative pursuits. Step outside onto the peaceful back porch and take in the sweeping views of open fields, perfect for morning coffee or evening sunsets. A gentle creek runs through the property, adding to the serene, pastoral setting. The standout red barn is not only picturesque, but also practical for livestock, equipment storage, or your next big project. At the barn you will also find full hookup (water, sewer and electric) for your RV. Located in the heart of Rutledge, you'll enjoy the best of small-town living with convenient access to farm-fresh food, local markets, and a welcoming community. All just 35 minutes from Knoxville. Whether you are looking for a place to garden, raise animals, or simply slow down and savor country life, this property is a rare gem waiting for your personal touch.

    Zillow last checked:

    Listing updated:

    Listed by:

    Cindy Evans 865-560-9401,

    King Real Estate Services, Inc.

    Bought with:

    Sally Shankles, 381023

    Realty Executives Associates

    Source: RealTracs MLS as distributed by MLS GRID,MLS#: 3613656MLS Logo

    Facts & features

    Interior

    Bedrooms & bathrooms
    • Bedrooms: 4
    • Bathrooms: 2
    • Full bathrooms: 2
    Bedroom 1
    • Features: Walk-In Closet(s)
    • Level: Walk-In Closet(s)
    Kitchen
    • Features: Pantry
    • Level: Pantry
    Heating
    • Central, Electric, Heat Pump, Other
    Cooling
    • Central Air, Ceiling Fan(s)
    Appliances
    • Included: Dishwasher, Range, Refrigerator
    • Laundry: Washer Hookup, Electric Dryer Hookup
    Features
    • Walk-In Closet(s), Pantry, Ceiling Fan(s)
    • Flooring: Carpet, Vinyl
    • Basement: Crawl Space
    • Number of fireplaces: 1
    Interior area
    • Total structure area: 1,680
    • Total interior livable area: 1,680 sqft
    • Finished area above ground: 1,680

    Property

    Features
    • Levels: One
    • Patio & porch: Deck, Porch, Covered
    • Waterfront features: Creek
    Lot
    • Size: 6.87 Acres
    • Features: Other, Rolling Slope
    • Topography: Other,Rolling Slope
    Details
    • Additional structures: Barn(s)
    • Parcel number: 050 01701 000
    • Special conditions: Standard

    Construction

    Type & style
    • Home type: MobileManufactured
    • Property subtype: Mobile Home, Residential
    Materials
    • Frame, Vinyl Siding
    Condition
    • New construction: No
    • Year built: 2024

    Utilities & green energy

    • Sewer: Septic Tank
    • Water: Public
    • Utilities for property: Electricity Available, Water Available
    Green energy
    • Energy efficient items: Windows, Doors

    Community & HOA

    Location
    • Region: Rutledge

    Financial & listing details

    • Price per square foot: $241/sqft
    • Tax assessed value: $237,200
    • Annual tax amount: $942
    • Date on market: 10/8/2026
    • Electric utility on property: Yes

    Price history

    DateEventPrice
    9/23/2025Sold$405,400+1.4%$241/sqft
    Source: RealTracs MLS as distributed by MLS GRID #3613656 Report a problem
    5/12/2025Pending sale$399,900$238/sqft
    Source: East Tennessee Realtors #1298441 Report a problem
    4/23/2025Listed for sale$399,900+226.4%$238/sqft
    Source: East Tennessee Realtors #1298441 Report a problem
    7/1/2022Pending sale$122,500+2.1%$73/sqft
    Source: Lakeway Area AOR #606817 Report a problem
    6/28/2022Sold$120,000-2%$71/sqft
    Source: Lakeway Area AOR #606817 Report a problem
    5/13/2022Contingent$122,500$73/sqft
    Source: Lakeway Area AOR #606817 Report a problem
    5/6/2022Listed for sale$122,500$73/sqft
    Source: Lakeway Area AOR #606817 Report a problem

    Public tax history

    YearProperty taxesTax assessment
    2025$942 $40,100
    2024$942 +514.5%$40,100 +514.6%
    2023$153 +2.3%$6,525
    2022$150 $6,525
    2021-- $6,525 +13%
    2020$162 $5,775
    2019$162 +15.7%$5,775
    2018$140 -0.2%$5,775
    2017$140 $5,775
    2016$140 +24.1%$5,775
    2015$113 $5,775 +28%
    2014$113 $4,511
    Find assessor info on the county website

    Neighborhood: 37861

    Nearby schools

    GreatSchools rating
    Schools provided by the listing agent
    • Elementary: Rutledge Primary
    • Middle: Rutledge Middle School
    • High: Grainger Academy

    Source: RealTracs MLS as distributed by MLS GRID. This data may not be complete. We recommend contacting the local school district to confirm school assignments for this home.