Beautifully Updated 3-Bedroom Townhouse in Prairie Pointe Welcome to this spacious and stylish 3-story townhouse in the sought-after Prairie Pointe community! Offering 3 bedrooms, 2 full baths, and 2 half baths, this home has been thoughtfully updated and meticulously maintained. Step inside to find custom millwork, crown molding, and a stunning family room with a fireplace, bathed in natural light from three large windows. The open-concept kitchen features granite countertops, stainless steel appliances, and a brand-new wooden deck (2024) just off the dining area, perfect for entertaining. A cozy living room with built-in shelving seamlessly connects to the formal dining space, complete with a coffee/buffet bar. Upstairs, you'll find two spacious bedrooms, each with its own en suite and walk-in closet. The primary suite was updated in 2020, featuring new flooring, an upgraded shower, and a custom closet. The finished English-style basement (remodeled in 2024) is perfect for a home gym with gym mat flooring or can easily be transformed into a third bedroom, home office, or media room, complete with an attached half bath. Recent Updates Include: New Furnace & AC (2023) New Water Heater (2021) New Sump Pump (2020) HOA Roof Replacement (2023) Brand-New Wooden Deck (2024) Master Suite Flooring, Shower & Closet (2020) Kitchen Island & Countertops (2020) Basement Remodel (2024) 1st & 2nd Floors Repainted (2020) This home also includes a large two-car garage and is located just minutes from the Prairie Path, perfect for morning walks and outdoor adventures. Move-in ready and full of modern updates-schedule your showing today!
Closed
$347,000
1678 Deer Pointe Dr, South Elgin, IL 60177
3beds
2,439sqft
Townhouse, Single Family Residence
Built in 2005
1,742 Square Feet Lot
$369,000 Zestimate®
$142/sqft
$3,019 Estimated rent
Home value
$369,000
$332,000 - $410,000
$3,019/mo
Zestimate® history
Owner options
List your home for rent
$3,019/mo
Rent Zestimate®
Find your next renter with Zillow Rental Manager. Plus, with online applications, you can quickly screen prospective tenants – for free.
$3,019/mo
Rent Zestimate®
Refinance and save
$2,751/mo
Est. payment
Refinancing to a lower rate could help reduce your monthly payments and save thousands over the life of the loan.
$2,751/mo
Est. payment
Explore your selling options
Work with a Zillow partner agent
Leverage their expertise and Zillow's premium Showcase listings to get your home seen by more buyers.
Get startedList with your own agent
Get your home in front of millions of buyers by listing it on Zillow.
Learn how to do itSell it yourself
Take full control of how buyers see your home on Zillow by listing For Sale by Owner (FSBO).
List your homeWhat's special
Third bedroomAttached half bathTwo spacious bedroomsHome officePrimary suiteCrown moldingMedia room
Zillow last checked:
Listing updated:
Listed by:
Alex Harding 815-735-2249,
Inspire Realty Group LLC,
Kathleen Blackwell 224-422-7974,
Inspire Realty Group
Bought with:
Cory Jones
eXp Realty - St. Charles
Source: MRED as distributed by MLS GRID,MLS#: 12306530
Facts & features
Interior
Bedrooms & bathrooms
- Bedrooms: 3
- Bathrooms: 4
- Full bathrooms: 2
- 1/2 bathrooms: 2
Rooms
- Room types: No additional rooms
Primary bedroom
- Features: Flooring (Wood Laminate), Bathroom (Full)
- Level: Second
- Area: 196 Square Feet
- Dimensions: 14X14
Bedroom 2
- Features: Flooring (Carpet)
- Level: Second
- Area: 169 Square Feet
- Dimensions: 13X13
Bedroom 3
- Features: Flooring (Other)
- Level: Lower
- Area: 169 Square Feet
- Dimensions: 13X13
Dining room
- Features: Flooring (Wood Laminate)
- Level: Main
- Area: 126 Square Feet
- Dimensions: 14X9
Family room
- Features: Flooring (Wood Laminate)
- Level: Main
- Area: 196 Square Feet
- Dimensions: 14X14
Kitchen
- Features: Kitchen (Island, Granite Counters), Flooring (Ceramic Tile)
- Level: Main
- Area: 112 Square Feet
- Dimensions: 14X8
Laundry
- Features: Flooring (Vinyl)
- Level: Second
- Area: 24 Square Feet
- Dimensions: 6X4
Living room
- Features: Flooring (Carpet)
- Level: Main
- Area: 210 Square Feet
- Dimensions: 14X15
Heating
- Forced Air
Cooling
- Central Air
Appliances
- Included: Range, Microwave, Dishwasher, Refrigerator, Washer, Dryer, Stainless Steel Appliance(s)
- Laundry: Upper Level
Features
- In-Law Floorplan, Storage, Built-in Features
- Flooring: Laminate
- Basement: Finished,Daylight
- Number of fireplaces: 1
- Fireplace features: Gas Log, Family Room
Interior area
- Total structure area: 0
- Total interior livable area: 2,439 sqft
Property
Parking
- Total spaces: 2
- Parking features: On Site, Garage Owned, Attached, Garage
- Attached garage spaces: 2
Accessibility
- Accessibility features: No Disability Access
Lot
- Size: 1,742 Square Feet
Details
- Parcel number: 0625177045
- Special conditions: None
Construction
Type & style
- Home type: Townhouse
- Property subtype: Townhouse, Single Family Residence
Materials
- Brick, Cedar, Frame
Condition
- New construction: No
- Year built: 2005
Utilities & green energy
- Water: Public
Community & HOA
Community
- Subdivision: Prairie Pointe
HOA
- Has HOA: Yes
- Services included: Insurance, Exterior Maintenance, Lawn Care, Snow Removal
- HOA fee: $217 monthly
Location
- Region: South Elgin
Financial & listing details
- Price per square foot: $142/sqft
- Tax assessed value: $267,675
- Annual tax amount: $6,092
- Date on market: 3/7/2025
- Listing terms: Conventional
- Ownership: Fee Simple w/ HO Assn.
Price history
| Date | Event | Price |
|---|---|---|
| 4/30/2025 | Sold | $347,000+2.4%$142/sqft |
Source:  MRED as distributed by MLS GRID #12306530 Report a problem MRED as distributed by MLS GRID #12306530 Report a problem | ||
| 4/18/2025 | Pending sale | $339,000$139/sqft |
Source: MRED as distributed by MLS GRID #12306530 Report a problem | ||
| 4/1/2025 | Contingent | $339,000$139/sqft |
Source: MRED as distributed by MLS GRID #12306530 Report a problem | ||
| 3/28/2025 | Listed for sale | $339,000$139/sqft |
Source: MRED as distributed by MLS GRID #12306530 Report a problem | ||
| 3/11/2025 | Contingent | $339,000$139/sqft |
Source: MRED as distributed by MLS GRID #12306530 Report a problem | ||
| 3/7/2025 | Listed for sale | $339,000+54.8%$139/sqft |
Source: MRED as distributed by MLS GRID #12306530 Report a problem | ||
| 4/10/2020 | Sold | $219,000+0.2%$90/sqft |
Source: MRED as distributed by MLS GRID #10626863 Report a problem | ||
| 2/20/2020 | Pending sale | $218,500$90/sqft |
Source: Keller Williams Success Realty #10626863 Report a problem | ||
| 2/13/2020 | Listed for sale | $218,500-0.7%$90/sqft |
Source: Keller Williams Success Realty #10626863 Report a problem | ||
| 9/6/2019 | Listing removed | $220,000$90/sqft |
Source: Premier Living Properties #10493880 Report a problem | ||
| 8/31/2019 | Price change | $220,000-2.2%$90/sqft |
Source: Premier Living Properties #10493880 Report a problem | ||
| 8/22/2019 | Price change | $225,000-0.4%$92/sqft |
Source: Premier Living Properties #10493880 Report a problem | ||
| 7/18/2019 | Price change | $226,000-1.3%$93/sqft |
Source: Premier Living Properties #10409318 Report a problem | ||
| 6/13/2019 | Price change | $229,000-1.5%$94/sqft |
Source: Premier Living Properties #10409318 Report a problem | ||
| 5/18/2019 | Price change | $232,500-1.1%$95/sqft |
Source: Premier Living Properties #10409318 Report a problem | ||
| 4/29/2019 | Price change | $235,000-0.4%$96/sqft |
Source: Premier Living Properties #10409318 Report a problem | ||
| 4/13/2019 | Listed for sale | $236,000$97/sqft |
Source: Premier Living Properties #10409318 Report a problem | ||
| 3/19/2019 | Pending sale | $236,000$97/sqft |
Source: Premier Living Properties #10409318 Report a problem | ||
| 3/2/2019 | Listed for sale | $236,000+1.3%$97/sqft |
Source: Premier Living Properties #10409318 Report a problem | ||
| 11/4/2017 | Listing removed | $233,000$96/sqft |
Source: Suburban Life Realty Ltd #09710193 Report a problem | ||
| 10/2/2017 | Price change | $233,000-2.5%$96/sqft |
Source: Suburban Life Realty Ltd #09710193 Report a problem | ||
| 8/25/2017 | Price change | $239,000-1.4%$98/sqft |
Source: Suburban Life Realty Ltd #09710193 Report a problem | ||
| 8/13/2017 | Price change | $242,500-2.2%$99/sqft |
Source: Suburban Life Realty Ltd #09710193 Report a problem | ||
| 8/3/2017 | Listed for sale | $248,000+7.8%$102/sqft |
Source: Suburban Life Realty Ltd #09710193 Report a problem | ||
| 6/11/2007 | Sold | $230,000$94/sqft |
Source: Public Record Report a problem | ||
Public tax history
| Year | Property taxes | Tax assessment |
|---|---|---|
| 2024 | $6,410 +5.2% | $89,225 +10.7% |
| 2023 | $6,092 +4.9% | $80,608 +9.7% |
| 2022 | $5,809 +6.3% | $73,500 +7% |
| 2021 | $5,462 +3.2% | $68,717 +4.7% |
| 2020 | $5,292 +4% | $65,601 +5% |
| 2019 | $5,090 +2.2% | $62,489 +6.1% |
| 2018 | $4,983 +5.4% | $58,869 +5.8% |
| 2017 | $4,728 -7% | $55,652 +7.8% |
| 2016 | $5,082 | $51,630 +9.1% |
| 2015 | -- | $47,324 +9.9% |
| 2014 | -- | $43,073 -2.6% |
| 2013 | -- | $44,209 -15.1% |
| 2012 | -- | $52,080 -10.7% |
| 2011 | -- | $58,301 -9.7% |
| 2010 | -- | $64,528 -6.7% |
| 2009 | -- | $69,177 |
| 2008 | -- | $69,177 -31.7% |
| 2007 | -- | $101,236 |
Find assessor info on the county website
Neighborhood: 60177
Nearby homes
- $329,0003 bd3 ba1.6k sqft1676 Deer Pointe Dr, South Elgin, IL 60177Off Market

- $355,1002 bd3 ba2k sqft1680 Deer Pointe Dr, South Elgin, IL 60177Off Market

- $342,0003 bd3 ba1.6k sqft1674 Deer Pointe Dr, South Elgin, IL 60177Sold

- $306,6002 bd3 ba1.5k sqft1670 Deer Pointe Dr, South Elgin, IL 60177Off Market
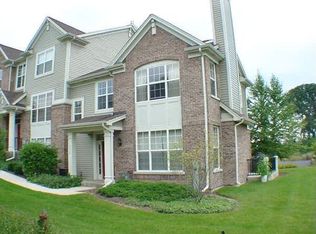
- $314,6003 bd3 ba1.6k sqft1674 Deer Pointe Dr #C-2, South Elgin, IL 60177Off Market
- $342,4003 bd2 ba1.6k sqft1672 Deer Pointe Dr, South Elgin, IL 60177Off Market
- $366,6003 bd3 ba1.7k sqft1658 Deer Pointe Dr #1305, South Elgin, IL 60177Off Market
- $342,8003 bd3 ba1.7k sqft1658 Deer Pointe Dr, South Elgin, IL 60177Off Market
Nearby schools
GreatSchools rating
- 5/10Clinton Elementary SchoolGrades: PK-6Distance: 1.1 mi
- 7/10Kenyon Woods Middle SchoolGrades: 7-8Distance: 0.4 mi
- 4/10South Elgin High SchoolGrades: 9-12Distance: 0.7 mi
Schools provided by the listing agent
- District: 46
Source: MRED as distributed by MLS GRID. This data may not be complete. We recommend contacting the local school district to confirm school assignments for this home.
Get a cash offer in 3 minutes
Find out how much your home could sell for in as little as 3 minutes with a no-obligation cash offer.
Estimated market value
$369,000
Get a cash offer in 3 minutes
Find out how much your home could sell for in as little as 3 minutes with a no-obligation cash offer.
Estimated market value
$369,000
- Illinois
- Kane County
- South Elgin
- 60177
- 1678 Deer Pointe Dr
Nearby cities
Nearby zip codes
Other South Elgin Topics
