Skip main navigation
Off market
  • $465,700

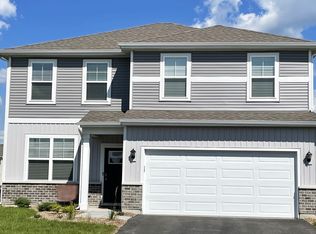
    1678 Emma Ln, Pingree Grove, IL 60140

    4beds
    2,000sqft
    SingleFamily
    Built in 2022
    -- sqft lot
    $465,700 Zestimate®
    $233/sqft
    $3,140 Estimated rent

    Home value

    $465,700

    $442,000 - $489,000

    $3,140/mo

    Zestimate® history
    Loading
    Loading...

    Owner options

    List your home for rent

    $3,140/mo

    Rent Zestimate®

    Find your next renter with Zillow Rental Manager. Plus, with online applications, you can quickly screen prospective tenants – for free.

    Learn more

    $3,140/mo

    Rent Zestimate®

    Refinance and save

    $3,347/mo

    Est. payment

    Refinancing to a lower rate could help reduce your monthly payments and save thousands over the life of the loan.

    See today's rates

    $3,347/mo

    Est. payment

    Explore your selling options

    Work with a Zillow partner agent

    Leverage their expertise and Zillow's premium Showcase listings to get your home seen by more buyers.

    Get started

    List with your own agent

    Get your home in front of millions of buyers by listing it on Zillow.

    Learn how to do it

    Sell it yourself

    Take full control of how buyers see your home on Zillow by listing For Sale by Owner (FSBO).

    List your home

    What's special

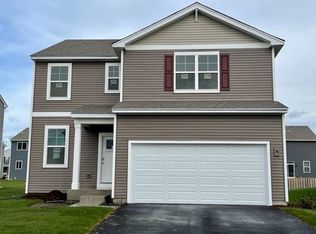
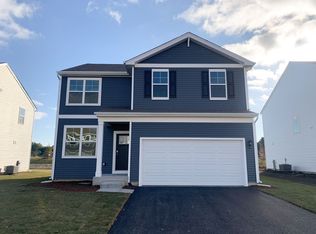
    New construction ready for late summer move in! The Henley is the perfect combination of classic beauty, modern finishes, and smart home technology with energy efficient features throughout. The scheduled finish date for this home is early spring. With 2,600 square feet of living space, this home offers 4 large bedrooms, a loft, 2.5 bathrooms, a study, 9 foot ceilings on the first floor, and a 2-car garage. Walking in, you're immediately welcomed by the study, which can be used as a sitting room or an office area. The kitchen is light and bright with white cabinetry, white quartz countertops, LED lighting, and Whirlpool stainless steel appliances. An abundance of storage space with a large island and generous-sized pantry. This inviting open concept floor plan flows effortlessly to the family room, perfect for entertaining. A mudroom, powder room and walk in closet off the garage entrance are perfect for decompressing before entering the living area. Welcoming you upstairs is a large loft, perfect for an additional family area. The large primary bedroom suite welcomes you with a walk-in closet, ceiling fan rough-in, and plush carpet. En suite combines design and functionality with dual comfort height vanity, oversized decorator mirror, designer plumbing fixtures, and a walk-in shower. The laundry room and secondary bath are conveniently located on the second floor right next to the additional bedrooms. Home includes a full basement. Professional landscaping, fully sodded fron

    This property is off market, which means it's not currently listed for sale or rent on Zillow. This may be different from what's available on other websites or public sources.
    Facts & features

    Interior

    Bedrooms & bathrooms
    • Bedrooms: 4
    • Bathrooms: 2
    • Full bathrooms: 2
    Interior area
    • Total interior livable area: 2,000 sqft

    Construction

    Type & style
    • Home type: SingleFamily
    Condition
    • Year built: 2022

    Community & HOA

    Location
    • Region: Pingree Grove

    Financial & listing details

    • Price per square foot: $233/sqft

    Price history

    DateEventPrice
    11/28/2022Sold$429,990$215/sqft
    Source: MRED as distributed by MLS GRID #11453485 Report a problem
    8/12/2022Pending sale$429,990$215/sqft
    Source: MRED as distributed by MLS GRID #11453485 Report a problem
    8/2/2022Price change$429,990-2.3%$215/sqft
    Source: MRED as distributed by MLS GRID #11453485 Report a problem
    7/26/2022Price change$439,990-2.2%$220/sqft
    Source: MRED as distributed by MLS GRID #11453485 Report a problem
    7/19/2022Price change$449,990-1.1%$225/sqft
    Source: MRED as distributed by MLS GRID #11453485 Report a problem
    7/14/2022Price change$454,990-1.1%$227/sqft
    Source: MRED as distributed by MLS GRID #11453485 Report a problem
    6/30/2022Price change$459,990-2.1%$230/sqft
    Source: MRED as distributed by MLS GRID #11382814 Report a problem
    6/16/2022Price change$469,990-3.1%$235/sqft
    Source: MRED as distributed by MLS GRID #11382814 Report a problem
    4/22/2022Listed for sale$484,990+1.5%$242/sqft
    Source: MRED as distributed by MLS GRID #11382814 Report a problem
    4/7/2022Listing removed--
    Source: DR Horton Report a problem
    4/2/2022Listed for sale$477,990$239/sqft
    Source: MRED as distributed by MLS GRID #11364175 Report a problem

    Public tax history

    Tax history is unavailable.

    Neighborhood: 60140

    Nearby schools

    GreatSchools rating
    Schools provided by the listing agent
    • Elementary: Cambridge Lakes Charter School
    • Middle: Cambridge Lakes Charter School
    • High: Hampshire High School
    • District: Community Unit School District 300

    Source: The MLS. This data may not be complete. We recommend contacting the local school district to confirm school assignments for this home.

    Get a cash offer in 3 minutes
    Find out how much your home could sell for in as little as 3 minutes with a no-obligation cash offer.
    Estimated market value
    $465,700
    Get a cash offer in 3 minutes
    Find out how much your home could sell for in as little as 3 minutes with a no-obligation cash offer.
    Estimated market value
    $465,700