Skip main navigation
Sold for $480,000
  • $480,000

    1678 Forest Ave, Memphis, TN 38112

    4beds
    4,283sqft
    Single Family Residence
    Built in 1910
    10,454 Square Feet Lot
    $479,900 Zestimate®
    $112/sqft
    $2,104 Estimated rent

    Home value

    $479,900

    $456,000 - $504,000

    $2,104/mo

    Zestimate® history
    Loading
    Loading...

    Owner options

    List your home for rent

    $2,104/mo

    Rent Zestimate®

    Find your next renter with Zillow Rental Manager. Plus, with online applications, you can quickly screen prospective tenants – for free.

    Learn more

    $2,104/mo

    Rent Zestimate®

    Refinance and save

    $2,961/mo

    Est. payment

    Refinancing to a lower rate could help reduce your monthly payments and save thousands over the life of the loan.

    See today's rates

    $2,961/mo

    Est. payment

    Explore your selling options

    Work with a Zillow partner agent

    Leverage their expertise and Zillow's premium Showcase listings to get your home seen by more buyers.

    Get started

    List with your own agent

    Get your home in front of millions of buyers by listing it on Zillow.

    Learn how to do it

    Sell it yourself

    Take full control of how buyers see your home on Zillow by listing For Sale by Owner (FSBO).

    List your home

    What's special

    Fabulous renovationsWonderful natural lightFreshly screened porchBeautiful hardwood floorsWider doorways
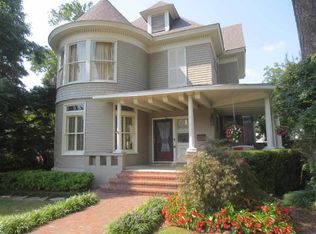
    STUNNING 150K REDUCTION!!! Enjoy fabulous renovations in this surprisingly open, modernized & light-filled home with many Universal design features including an elevator to all levels (including basement & 3rd flr playroom), wider doorways + 2 roll-in accessible baths. Fabulous & flexible living spaces, beautiful hardwood floors, wonderful natural light, a spacious primary BR with luxurious BA+ huge closet + sunroom, 3rd floor playroom has the best reading/daydreaming nook on the planet + plumbing in place to add a 4th bath. New Roof (2025), New int/ext paint (2024-25), new sewer line (2019), freshly screened porch (2025). Walk to Overton Park, schools, restaurants, Crosstown & more!! OPEN SUNDAY APRIL 19, 2 to 4!!!

    Zillow last checked:

    Listing updated:

    Listed by:

    Fontaine T Albritton,

    Crye-Leike, Inc., REALTORS

    Bought with:

    Sydney Vazzano

    Coldwell Banker Collins-Maury

    Source: MAAR,MLS#: 10206865MLS Logo

    Facts & features

    Interior

    Bedrooms & bathrooms
    • Bedrooms: 4
    • Bathrooms: 3
    • Full bathrooms: 3
    Rooms
    • Room types: Sun Room, Bonus Room, Office/Sewing Room, Other (See Remarks)
    Primary bedroom
    • Features: Walk-In Closet(s), Fireplace, Sitting Area, Smooth Ceiling, Hardwood Floor
    • Level: Second
    • Area: 345
    • Dimensions: 15 x 23
    Bedroom 2
    • Features: Smooth Ceiling, Hardwood Floor
    • Level: First
    • Area: 150
    • Dimensions: 10 x 15
    Bedroom 3
    • Features: Smooth Ceiling, Hardwood Floor
    • Level: Second
    • Area: 208
    • Dimensions: 13 x 16
    Bedroom 4
    • Features: Smooth Ceiling, Hardwood Floor
    • Level: Second
    • Area: 221
    • Dimensions: 13 x 17
    Primary bathroom
    • Features: Double Vanity, Whirlpool Tub, Separate Shower, Smooth Ceiling, Tile Floor, Full Bath
    Dining room
    • Dimensions: 0 x 0
    Kitchen
    • Features: Updated/Renovated Kitchen, Eat-in Kitchen, Breakfast Bar, Kitchen Island, Keeping/Hearth Room
    • Area: 220
    • Dimensions: 10 x 22
    Living room
    • Features: Separate Living Room
    • Area: 340
    • Dimensions: 17 x 20
    Office
    • Features: Smooth Ceiling, Hardwood Floor
    • Level: First
    • Area: 130
    • Dimensions: 13 x 10
    Bonus room
    • Area: 646
    • Dimensions: 19 x 34
    Den
    • Dimensions: 0 x 0
    Heating
    • Central, Natural Gas, 3 or More Systems
    Cooling
    • Central Air, 3 or More Systems
    Appliances
    • Included: Gas Water Heater, 2+ Water Heaters, Vent Hood/Exhaust Fan, Range/Oven, Disposal, Dishwasher
    • Laundry: Laundry Room
    Features
    • 1 or More BR Down, Primary Up, Renovated Bathroom, Luxury Primary Bath, Double Vanity Bath, Separate Tub & Shower, Full Bath Down, Smooth Ceiling, High Ceilings, Walk-In Closet(s), Mud Room, Living Room, Kitchen, 2nd Bedroom, 1 Bath, Keeping/Hearth Room, Office, Primary Bedroom, 3rd Bedroom, 4th or More Bedrooms, 2 or More Baths, Bonus Room, Square Feet Source: Appraisal
    • Flooring: Hardwood, Tile
    • Windows: Wood Frames, Double Pane Windows, Storm Window(s), Window Treatments
    • Basement: Crawl Space,Partial,Unfinished
    • Number of fireplaces: 2
    • Fireplace features: Masonry, Presently Inoperative, Living Room, Primary Bedroom
    Interior area
    • Total interior livable area: 4,283 sqft

    Property

    Parking
    • Parking features: Driveway/Pad
    • Has uncovered spaces: Yes
    Accessibility
    • Accessibility features: Accessible Doors, Accessible Fixtures, Wheelchair Mobility, Handicap Design
    Features
    • Stories: 3
    • Patio & porch: Porch, Screen Porch, Patio
    • Pool features: None
    • Has spa: Yes
    • Spa features: Whirlpool(s), Bath
    • Fencing: Wood
    Lot
    • Size: 10,454 Square Feet
    • Dimensions: 65 x 161
    • Features: Some Trees, Level, Landscaped, Historic District
    Details
    • Parcel number: 020054 00011

    Construction

    Type & style
    • Home type: SingleFamily
    • Architectural style: Traditional
    • Property subtype: Single Family Residence
    Materials
    • Wood/Composition
    • Roof: Composition Shingles
    Condition
    • New construction: No
    • Year built: 1910

    Utilities & green energy

    • Sewer: Public Sewer
    • Water: Public

    Community & HOA

    Community
    • Features: Other (See Remarks)
    • Security: Security System, Burglar Alarm, Wrought Iron Security Drs
    • Subdivision: Lamb&faxons Evergreen
    Location
    • Region: Memphis

    Financial & listing details

    • Price per square foot: $112/sqft
    • Annual tax amount: $5,301
    • Price range: $480K - $480K
    • Date on market: 10/2/2025
    • Cumulative days on market: 200 days
    • Listing terms: Conventional

    Price history

    DateEventPrice
    5/19/2026Sold$480,000-3%$112/sqft
    Source: MAAR #10206865 Report a problem
    4/21/2026Pending sale$495,000$116/sqft
    Source: MAAR #10206865 Report a problem
    4/17/2026Price change$495,000-23.3%$116/sqft
    Source: MAAR #10206865 Report a problem
    2/12/2026Price change$645,000-5%$151/sqft
    Source: MAAR #10206865 Report a problem
    10/2/2025Listed for sale$679,000$159/sqft
    Source: MAAR #10206865 Report a problem

    Public tax history

    Tax history is unavailable.

    Neighborhood: Midtown

    Nearby schools

    GreatSchools rating
    Get pre-qualified for a loan
    At Zillow Home Loans, we can pre-qualify you in as little as 5 minutes with no impact to your credit score.

    An equal housing lender. NMLS #10287.

    Sell for more on Zillow
    Get a Zillow Showcase℠ listing at no additional cost and you could sell for .
    $479,900
    2% more
    +$9,598
    With Zillow Showcase(estimated)
    $489,498