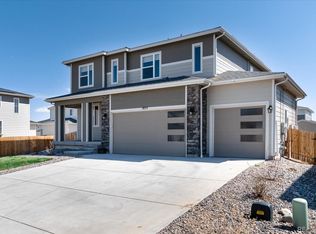
Better-than-new home in the peaceful Oaks neighborhood in Castle Rock. This picture-perfect home is one of the largest in the neighborhood and features a large lot complete with french drain, flagstone walkway, raised garden beds, black canyon onyx and moss rock, and numerous trees and shrubs along the perimeter of the fully fenced back yard. Outdoor living is at its best with a convenient hot tub area, and covered patio running the full length of the home with natural Siloam stone steps, recessed lights, sun shades, gas line for a grill, and built-in speakers. Inside the home, a foyer with high ceilings and beautiful commercial luxury vinyl floors sits at the base of the staircase. A main floor bedroom is currently used as an office next to a full bathroom. Within the open concept living area awaits a light and bright kitchen with tiled backsplash, stainless steel appliances, gas range, pantry, built-in speakers, and quartz countertops. The living area features a modern linear fireplace aside the dining area which leads seamlessly through double 8' slider doors to the covered patio. Upstairs, an airy loft with tons of natural light and mountain views creates an additional living/work/recreation space. A large laundry room and linen closet sit conveniently outside of the primary suite. The private primary suite is accompanied by an enormous walk-in closet, and bathroom with raised vanities with double sinks and Corian counters. A thoughtful third full bathroom with double sinks, and three additional bedrooms grace the upper level, one with a large walk-in closet. This home was upgraded beyond the builder's options after move-in. Additional features include a whole house humidifier with two-zone damper system, a full crawl space, solar lease with low monthly payment, and transferable structural warranty. Polishing off this fantastic home is the oversized, insulated, and drywalled 3-car garage with floor coating, 220v, hanging storage, and access to the backyard.
Sold for $725,000
$725,000
1678 Gareth Lane, Castle Rock, CO 80104
5beds
2,754sqft
Single Family Residence
Built in 2021
8,451 Square Feet Lot
$729,300 Zestimate®
$263/sqft
$3,650 Estimated rent
Home value
$729,300
$693,000 - $766,000
$3,650/mo
Zestimate® history
Owner options
List your home for rent
$3,650/mo
Rent Zestimate®
Find your next renter with Zillow Rental Manager. Plus, with online applications, you can quickly screen prospective tenants – for free.
$3,650/mo
Rent Zestimate®
Refinance and save
$4,310/mo
Est. payment
Refinancing to a lower rate could help reduce your monthly payments and save thousands over the life of the loan.
$4,310/mo
Est. payment
Explore your selling options
Work with a Zillow partner agent
Leverage their expertise and Zillow's premium Showcase listings to get your home seen by more buyers.
Get startedList with your own agent
Get your home in front of millions of buyers by listing it on Zillow.
Learn how to do itSell it yourself
Take full control of how buyers see your home on Zillow by listing For Sale by Owner (FSBO).
List your homeWhat's special
Zillow last checked:
Listing updated:
Listed by:
Ginger Giles 720-593-2378 ggiles@gilesteam.com,
Coldwell Banker Realty 24,
McLean Giles 720-593-2378,
Coldwell Banker Realty 24
Bought with:
Sean Kelly, 40035059
Kentwood Real Estate DTC, LLC
Source: REcolorado as distributed by MLS GRID,MLS#: 6202525
Facts & features
Interior
Bedrooms & bathrooms
- Bedrooms: 5
- Bathrooms: 3
- Full bathrooms: 3
- Main level bathrooms: 1
- Main level bedrooms: 1
Primary bedroom
- Description: Private Layout, Ceiling Fan, Attached Primary Bathroom, And Enormous Walk-In Closet
- Level: Upper
Bedroom
- Description: Currently Used As An Office
- Level: Main
Bedroom
- Description: Walk-In Closet
- Level: Upper
Bedroom
- Level: Upper
Bedroom
- Level: Upper
Primary bathroom
- Description: Raised Vanity With Double Sinks And Corian Countertop, Standing Shower, Separate Toilet Room,
- Level: Upper
Bathroom
- Description: Raised Vanity, Corian Countertop, Full Bath With Tile Surround
- Level: Main
Bathroom
- Description: Raised Vanity With Double Sinks And Corian Countertop
- Level: Upper
Dining room
- Description: Open Concept, Double 8' Slider Doors To Covered Patio Running The Full Length Of House With Built-In Speakers, Gas Line For Grill, And Separate Hot Tub Pad
- Level: Main
Kitchen
- Description: Stainless Steel Appliances, Gas Range, Full Backsplash, Quartz Countertops, Commercial Grade Luxury Vinyl Plank Flooring, Built-In Speakers, Pantry
- Level: Main
Laundry
- Description: Spacious Laundry Near Bedrooms Upstairs
- Level: Upper
Living room
- Description: Modern Linear Gas Fireplace, Commercial Luxury Vinyl Plank Flooring
- Level: Main
Loft
- Description: Abundant Natural Light, Ceiling Fan
- Level: Upper
Heating
- Forced Air, Natural Gas, Solar
Cooling
- Central Air
Appliances
- Included: Dishwasher, Disposal, Dryer, Humidifier, Microwave, Oven, Refrigerator, Washer
Features
- Ceiling Fan(s), Corian Counters, Entrance Foyer, High Ceilings, Kitchen Island, Open Floorplan, Pantry, Primary Suite, Quartz Counters, Sound System, Walk-In Closet(s)
- Flooring: Carpet, Vinyl
- Windows: Double Pane Windows
- Basement: Crawl Space
- Number of fireplaces: 1
- Fireplace features: Living Room
Interior area
- Total structure area: 2,754
- Total interior livable area: 2,754 sqft
- Finished area above ground: 2,754
Property
Parking
- Total spaces: 3
- Parking features: Dry Walled, Exterior Access Door, Floor Coating, Insulated Garage, Oversized, Storage
- Attached garage spaces: 3
Features
- Levels: Two
- Stories: 2
- Patio & porch: Covered
- Exterior features: Gas Valve
- Fencing: Full
- Has view: Yes
- View description: Mountain(s)
Lot
- Size: 8,451 Square Feet
- Features: Landscaped, Sprinklers In Front, Sprinklers In Rear
Details
- Parcel number: R0487133
- Special conditions: Standard
Construction
Type & style
- Home type: SingleFamily
- Property subtype: Single Family Residence
Materials
- Frame
- Roof: Composition
Condition
- Year built: 2021
Details
- Builder model: Moonstone
- Builder name: Richmond American Homes
- Warranty included: Yes
Utilities & green energy
- Electric: 220 Volts in Garage
- Sewer: Public Sewer
- Water: Public
Community & HOA
Community
- Security: Carbon Monoxide Detector(s), Smoke Detector(s), Video Doorbell
- Subdivision: The Oaks
HOA
- Has HOA: Yes
- Services included: Trash
- HOA fee: $85 monthly
- HOA name: The Oaks at Castle Rock Homeowners Association
- HOA phone: 720-571-1440
Location
- Region: Castle Rock
Financial & listing details
- Price per square foot: $263/sqft
- Tax assessed value: $663,589
- Annual tax amount: $5,618
- Date on market: 6/6/2024
- Listing terms: Cash,Conventional,FHA,VA Loan
- Exclusions: Seller's Personal Property
- Ownership: Individual
Price history
| Date | Event | Price |
|---|---|---|
| 5/5/2026 | Listing removed | $735,000$267/sqft |
Source: eXp Realty #4543959 Report a problem | ||
| 3/25/2026 | Price change | $735,000-0.7%$267/sqft |
Source: eXp Realty #4543959 Report a problem | ||
| 3/5/2026 | Listed for sale | $740,000+2.1%$269/sqft |
Source: eXp Realty #4543959 Report a problem | ||
| 7/19/2024 | Sold | $725,000-3.3%$263/sqft |
Source:  REcolorado as distributed by MLS GRID #6202525 Report a problem REcolorado as distributed by MLS GRID #6202525 Report a problem | ||
| 6/21/2024 | Pending sale | $749,900$272/sqft |
Source: REcolorado as distributed by MLS GRID #6202525 Report a problem | ||
| 6/6/2024 | Listed for sale | $749,900+47.3%$272/sqft |
Source: REcolorado as distributed by MLS GRID #6202525 Report a problem | ||
| 2/18/2021 | Sold | $509,100$185/sqft |
Source: Public Record Report a problem | ||
Public tax history
| Year | Property taxes | Tax assessment |
|---|---|---|
| 2025 | $5,580 -0.7% | $41,470 -4.5% |
| 2024 | $5,618 +21.2% | $43,410 -1% |
| 2023 | $4,636 +37.2% | $43,840 +22.5% |
| 2022 | $3,379 | $35,800 +36.9% |
| 2021 | -- | $26,160 +244.7% |
| 2020 | $976 | $7,590 |
| 2019 | -- | -- |
| 2018 | -- | -- |
| 2017 | $60 | -- |
| 2016 | -- | -- |
| 2015 | $60 | $7,740 |
Find assessor info on the county website
Neighborhood: 80104
Nearby homes
- $649,1003 bd3 ba2.2k sqft1652 Gareth Ln, Castle Rock, CO 80104Off Market
- $700,5005 bd3 ba2.7k sqft1704 Gareth Ln, Castle Rock, CO 80104Off Market
- $590,5003 bd2 ba1.7k sqft1673 Sammy Ln, Castle Rock, CO 80104Off Market
- $619,9003 bd3 ba1.9k sqft4504 Rapport Dr, Castle Rock, CO 80104For Sale

- $581,5003 bd2 ba1.7k sqft1679 Gareth Ln, Castle Rock, CO 80104Off Market
- $580,0003 bd3 ba1.9k sqft1649 Sammy Ln, Castle Rock, CO 80104Off Market
- $603,6004 bd2 ba1.8k sqft1695 Sammy Ln, Castle Rock, CO 80104Off Market
- $649,4004 bd3 ba2.7k sqft4518 Rapport Dr, Castle Rock, CO 80104Off Market
Nearby schools
GreatSchools rating
- 8/10Flagstone Elementary SchoolGrades: PK-6Distance: 1.7 mi
- 5/10Mesa Middle SchoolGrades: 6-8Distance: 1.7 mi
- 7/10Douglas County High SchoolGrades: 9-12Distance: 3.2 mi
Schools provided by the listing agent
- Elementary: Flagstone
- Middle: Mesa
- High: Douglas County
- District: Douglas RE-1
Source: REcolorado as distributed by MLS GRID. This data may not be complete. We recommend contacting the local school district to confirm school assignments for this home.
Get a cash offer in 3 minutes
Find out how much your home could sell for in as little as 3 minutes with a no-obligation cash offer.
Estimated market value
$729,300
Get a cash offer in 3 minutes
Find out how much your home could sell for in as little as 3 minutes with a no-obligation cash offer.
Estimated market value
$729,300
- Colorado
- Douglas County
- Castle Rock
- 80104
- 1678 Gareth Lane
Nearby cities
Nearby neighborhoods
Nearby zip codes
Other Castle Rock Topics
