Skip main navigation
Closed
  • $785,000

    1678 Glen Oaks Dr, Reno, NV 89523

    4beds
    2,276sqft
    Single Family Residence
    Built in 1989
    6,969.6 Square Feet Lot
    $807,100 Zestimate®
    $345/sqft
    $3,188 Estimated rent

    Home value

    $807,100

    $734,000 - $888,000

    $3,188/mo

    Zestimate® history
    Loading
    Loading...

    Owner options

    List your home for rent

    $3,188/mo

    Rent Zestimate®

    Find your next renter with Zillow Rental Manager. Plus, with online applications, you can quickly screen prospective tenants – for free.

    Learn more

    $3,188/mo

    Rent Zestimate®

    Refinance and save

    $4,480/mo

    Est. payment

    Refinancing to a lower rate could help reduce your monthly payments and save thousands over the life of the loan.

    See today's rates

    $4,480/mo

    Est. payment

    Explore your selling options

    Work with a Zillow partner agent

    Leverage their expertise and Zillow's premium Showcase listings to get your home seen by more buyers.

    Get started

    List with your own agent

    Get your home in front of millions of buyers by listing it on Zillow.

    Learn how to do it

    Sell it yourself

    Take full control of how buyers see your home on Zillow by listing For Sale by Owner (FSBO).

    List your home

    What's special

    Quiet streetBeautiful flowering treesWood burning fireplaceRefreshed primary bathroomNewly painted bedrooms
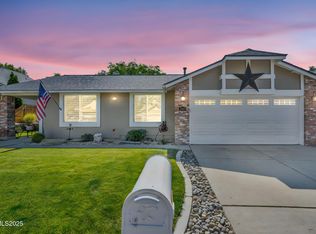
    4 bedroom/3 bath home located on a quiet street within one block of Westergard Elementary School, walking distance to Billinghurst Middle School and McQueen High School only a mile away. One bedroom and bath are located on the main floor. Formal living and dining rooms have cathedral ceilings. Family room off the 2017 remodeled kitchen has a wood burning fireplace for those chilly winter evenings. Three newly painted bedrooms are located upstairs with the refreshed primary bathroom and closet were all, done March of this year. The spacious three car garage and sizable shed in the side yard affords ample space for parking and storage. Additionally, there are possibilities for smaller RV parking on the north side yard. The backyard deck, patio and spa (2020) are surrounded by beautiful flowering trees and a lovely fence that provide plenty of privacy from neighbors. Maintenance has been at the forefront for the owners, with the interior and exterior paint (2024), garage doors (2023), windows (2021), roof (2017) and water heater (2016) all being replaced for this lovely two story home.

    Zillow last checked:

    Listing updated:

    Listed by:

    Thuy Tran S.77021 775-250-1417,

    Dickson Realty - Damonte Ranch,

    Steve Schifferdecker S.184498 775-682-0777,

    Dickson Realty - Damonte Ranch

    Bought with:

    Crystal Reilley, BS.146637

    Chase International-Damonte

    Source: NNRMLS,MLS#: 250004454MLS Logo

    Facts & features

    Interior

    Bedrooms & bathrooms
    • Bedrooms: 4
    • Bathrooms: 3
    • Full bathrooms: 3
    Heating
    • Natural Gas
    Cooling
    • Central Air
    Appliances
    • Included: Disposal, Dryer, ENERGY STAR Qualified Appliances, Gas Range, Microwave, Refrigerator, Washer
    • Laundry: Cabinets, Laundry Area, Laundry Room, Washer Hookup
    Features
    • Breakfast Bar, High Ceilings
    • Flooring: Carpet, Ceramic Tile, Laminate
    • Windows: Blinds, Double Pane Windows
    • Number of fireplaces: 1
    • Fireplace features: Gas, Wood Burning
    • Common walls with other units/homes: No Common Walls
    Interior area
    • Total structure area: 2,276
    • Total interior livable area: 2,276 sqft

    Property

    Parking
    • Total spaces: 3
    • Parking features: Attached, Garage, Garage Door Opener
    • Attached garage spaces: 3
    Features
    • Stories: 2
    • Patio & porch: Patio, Deck
    • Exterior features: None
    • Pool features: None
    • Has spa: Yes
    • Spa features: Above Ground
    • Fencing: Full
    • Has view: Yes
    • View description: Mountain(s)
    Lot
    • Size: 6,969 sqft
    • Features: Landscaped, Level, Sprinklers In Front, Sprinklers In Rear
    Details
    • Additional structures: Shed(s)
    • Parcel number: 20020205
    • Zoning: Sf8

    Construction

    Type & style
    • Home type: SingleFamily
    • Property subtype: Single Family Residence
    Materials
    • Foundation: Crawl Space
    • Roof: Pitched
    Condition
    • New construction: No
    • Year built: 1989

    Utilities & green energy

    • Sewer: Public Sewer
    • Water: Public
    • Utilities for property: Cable Available, Electricity Available, Natural Gas Available, Phone Available, Sewer Available, Water Available

    Community & neighborhood

    Security
    • Security features: Carbon Monoxide Detector(s), Smoke Detector(s)
    Location
    • Region: Reno
    • Subdivision: Northgate 4A

    Other

    Other facts
    • Listing terms: 1031 Exchange,Cash,Conventional,FHA,VA Loan

    Price history

    DateEventPrice
    5/30/2025Sold$785,000+4.7%$345/sqft
    Source: NNRMLS #250004454 Report a problem
    5/15/2025Contingent$750,000$330/sqft
    Source: NNRMLS #250004454 Report a problem
    4/12/2025Pending sale$750,000$330/sqft
    Source: NNRMLS #250004454 Report a problem
    4/8/2025Listed for sale$750,000+230.4%$330/sqft
    Source: NNRMLS #250004454 Report a problem
    5/23/2002Sold$227,000$100/sqft
    Source: Public Record Report a problem

    Public tax history

    YearProperty taxesTax assessment
    2026$2,707 +3%$106,748 +1.8%
    2025$2,629 +3%$104,875 +6.2%
    2024$2,553 +3%$98,738 -0.7%
    2023$2,479 +3%$99,475 +18.7%
    2022$2,407 +3.1%$83,770 +8.1%
    2021$2,335 +3%$77,483 +1.1%
    2020$2,267 -2.9%$76,672
    2019$2,335 +3%$76,672 +11.3%
    2018$2,267 +12.1%$68,892 +1.2%
    2017$2,022 $68,089 +3.5%
    2016$2,022 $65,758 +3.5%
    2015$2,022 +3.2%$63,511 +5.5%
    2014$1,959 $60,216 +16.2%
    2013$1,959 $51,821
    2012-- $51,821 -5.5%
    2011-- $54,825 -7.6%
    2010-- $59,363 -13%
    2009-- $68,232 -12.1%
    2008-- $77,603
    2007-- $77,603 +22.8%
    2006-- $63,210 +8.6%
    2005-- $58,178 -0.9%
    2004-- $58,708 -1%
    2003-- $59,305 +0.7%
    2002-- $58,890
    2001-- $58,890

    Find assessor info on the county website

    Neighborhood: Northwest

    Nearby schools

    GreatSchools rating
    Schools provided by the listing agent
    • Elementary: Westergard
    • Middle: Billinghurst
    • High: McQueen

    Source: NNRMLS. This data may not be complete. We recommend contacting the local school district to confirm school assignments for this home.

    Get a cash offer in 3 minutes
    Find out how much your home could sell for in as little as 3 minutes with a no-obligation cash offer.
    Estimated market value
    $807,100
    Get a cash offer in 3 minutes
    Find out how much your home could sell for in as little as 3 minutes with a no-obligation cash offer.
    Estimated market value
    $807,100