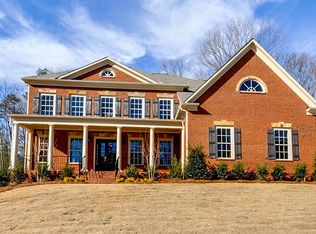
7BD, 6BA Chamberlain Plan. Four sided Brick home. Spacious, open floorplan with welcoming entrance foyer flanked by formal dining room and private study. Cook's kitchen with island opens to breakfast room and two story family room with fireplace surrounded by custom built-ins. First floor guest suite with full bath. Luxurious owner's suite with dual entry shower, soaking tub, and his and hers closets.. Mud room entry off of three car, side entry garage. Finished Basement with full furnished kitchen.
This property is not currently displayed as for sale or rent on Zillow. This may be different from what's on other websites or public sources.