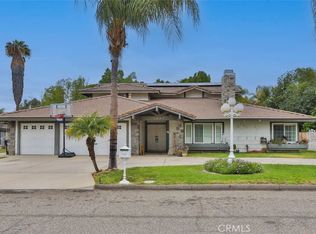
Rare Find! Beautiful pool home on a cul-de-sac in South Corona. This exceptional residence offers an impressive 3,360 sq ft of living space on an expansive lot of over 20,000 sq ft. with the convenience of a 3-car garage and RV parking. With 5 bedrooms, 3 full bathrooms, and a host of premium features, this home is perfect for entertaining and everyday living. The double door entry welcomes you into an open and spacious floor plan. The inviting living room boasts a cozy fireplace, creating a warm ambiance for family gatherings. The recently updated kitchen includes some additional cabinets, stainless steel appliances, a wine/beverage refrigerator, and a water filter system. Adjacent to the kitchen is a flex space, ideal for an office or home gym. The primary bedroom is conveniently located on the main floor with direct access to the backyard and featuring an en-suite bathroom with a new vanity and double sinks. Two additional bedrooms and a full bathroom complete the downstairs living space. Ascend the Spanish-style staircase with wrought iron railing to discover a huge loft area, perfect for a game room or additional living space. The upper level also includes two more bedrooms and another full bathroom. Step out onto the nice balcony overlooking the backyard, an ideal spot for enjoying your morning coffee or a good book. Sitting on almost half an acre, the backyard is a private oasis with a pool and spa, surrounded by numerous trees for added privacy. There is plenty of space to add maybe a private pickleball court, or maybe an ADU. Both the front and back yards are equipped with drip systems for easy maintenance. This home is equipped with 2 Tesla battery and prepaid solar. Additional recent upgrades include a newer HVAC system, water heater and a whole house water softener. This home also offers easy access to the 15 freeway and proximity to schools, parks and local amenities. Enjoy the benefits of very low HOA fees and low taxes, making this an exceptional value.
Sold for $1,165,000
Listed by: Keller Williams Realty • Rizwana Qadir • Contact: 951-271-3000
Bought with: Firstline Mobility Inc.
Tax assessed value
$1,165,000
1678 Laurel Canyon Cir, Corona, CA 92881
5beds
3,360sqft
Single Family Residence
Built in 1989
0.49 Acres Lot
$1,184,200 Zestimate®
$347/sqft
$6,007 Estimated rent
Home value
$1,184,200
$1.12M - $1.24M
$6,007/mo
Zestimate® history
Owner options
List your home for rent
$6,007/mo
Rent Zestimate®
Find your next renter with Zillow Rental Manager. Plus, with online applications, you can quickly screen prospective tenants – for free.
$6,007/mo
Rent Zestimate®
Refinance and save
$7,368/mo
Est. payment
Refinancing to a lower rate could help reduce your monthly payments and save thousands over the life of the loan.
$7,368/mo
Est. payment
Explore your selling options
Work with a Zillow partner agent
Leverage their expertise and Zillow's premium Showcase listings to get your home seen by more buyers.
Get startedList with your own agent
Get your home in front of millions of buyers by listing it on Zillow.
Learn how to do itSell it yourself
Take full control of how buyers see your home on Zillow by listing For Sale by Owner (FSBO).
List your homeWhat's special
Zillow last checked:
Listing updated:
Listed by:
Rizwana Qadir DRE #01794359 951-750-4816,
Keller Williams Realty
Bought with:
Chi Hye Williams, DRE #01912994
Firstline Mobility Inc.
Source: CRMLS,MLS#: IG24114871 Originating MLS: California Regional MLS
Originating MLS: California Regional MLSFacts & features
Interior
Bedrooms & bathrooms
- Bedrooms: 5
- Bathrooms: 3
- Full bathrooms: 3
- Main level bathrooms: 2
- Main level bedrooms: 3
Rooms
- Room types: Kitchen, Loft, Living Room, Primary Bedroom, Dining Room
Primary bedroom
- Features: Main Level Primary
Bathroom
- Features: Bathtub, Granite Counters, Jetted Tub
Kitchen
- Features: Granite Counters
Heating
- Central
Cooling
- Central Air
Appliances
- Included: Dishwasher, Gas Oven, Water Softener, Water Heater
- Laundry: Laundry Room
Features
- Breakfast Bar, Balcony, Block Walls, Ceiling Fan(s), Separate/Formal Dining Room, Granite Counters, Recessed Lighting, Loft, Main Level Primary
- Flooring: Laminate, Tile
- Doors: Double Door Entry, Sliding Doors
- Has fireplace: Yes
- Fireplace features: Living Room
- Common walls with other units/homes: No Common Walls
Interior area
- Total interior livable area: 3,360 sqft
Property
Parking
- Total spaces: 3
- Parking features: Driveway, Garage Faces Front, Garage, RV Access/Parking
- Attached garage spaces: 3
Features
- Levels: Two
- Stories: 2
- Entry location: Ground level
- Patio & porch: Concrete
- Has private pool: Yes
- Pool features: In Ground, Private
- Has spa: Yes
- Spa features: In Ground, Private
- Fencing: Block
- Has view: Yes
- View description: Hills, Mountain(s)
Lot
- Size: 0.49 Acres
- Features: Back Yard, Cul-De-Sac, Drip Irrigation/Bubblers, Front Yard, Sprinklers In Rear, Sprinklers In Front
Details
- Additional structures: Shed(s)
- Parcel number: 107201018
- Zoning: R-1
- Special conditions: Standard
Construction
Type & style
- Home type: SingleFamily
- Property subtype: Single Family Residence
Materials
- Foundation: Slab
Condition
- Updated/Remodeled
- New construction: No
- Year built: 1989
Utilities & green energy
- Sewer: Public Sewer
- Water: Public
- Utilities for property: Electricity Connected, Natural Gas Connected, Sewer Connected
Community & HOA
Community
- Features: Curbs
- Security: Carbon Monoxide Detector(s), Smoke Detector(s)
- Subdivision: ,///
HOA
- Has HOA: Yes
- Amenities included: Management
- HOA fee: $35 monthly
- HOA name: Belaire HOA
- HOA phone: 951-818-0246
Location
- Region: Corona
Financial & listing details
- Price per square foot: $347/sqft
- Tax assessed value: $1,165,000
- Annual tax amount: $13,177
- Date on market: 6/6/2024
- Cumulative days on market: 13 days
- Listing terms: Submit
- Inclusions: Refrigerator, Sheds
- Road surface type: Paved
Price history
| Date | Event | Price |
|---|---|---|
| 7/30/2024 | Sold | $1,165,000-2.8%$347/sqft |
Source:  CRMLS #IG24114871 Report a problem CRMLS #IG24114871 Report a problem | ||
| 7/16/2024 | Pending sale | $1,199,000$357/sqft |
Source: CRMLS #IG24114871 Report a problem | ||
| 6/19/2024 | Listed for sale | $1,199,000$357/sqft |
Source: CRMLS #IG24114871 Report a problem | ||
| 6/18/2024 | Contingent | $1,199,000$357/sqft |
Source: CRMLS #IG24114871 Report a problem | ||
| 6/6/2024 | Listed for sale | $1,199,000+100.7%$357/sqft |
Source: CRMLS #IG24114871 Report a problem | ||
| 7/25/2016 | Sold | $597,500-0.4%$178/sqft |
Source: Public Record Report a problem | ||
| 6/17/2016 | Pending sale | $599,999$179/sqft |
Source: REAL ESTATE EBROKER INC #IV16051011 Report a problem | ||
| 6/15/2016 | Price change | $599,999-3.2%$179/sqft |
Source: REAL ESTATE EBROKER INC #IV16051011 Report a problem | ||
| 6/12/2016 | Price change | $620,000+3.3%$185/sqft |
Source: REAL ESTATE EBROKER INC #IV16051011 Report a problem | ||
| 6/10/2016 | Price change | $599,999-3.2%$179/sqft |
Source: REAL ESTATE EBROKER INC #IV16051011 Report a problem | ||
| 5/24/2016 | Listed for sale | $620,000+1.6%$185/sqft |
Source: REAL ESTATE EBROKER INC #IV16051011 Report a problem | ||
| 4/21/2016 | Listing removed | $610,000$182/sqft |
Source: REAL ESTATE EBROKER INC #IV16051011 Report a problem | ||
| 4/14/2016 | Price change | $610,000-2.4%$182/sqft |
Source: REAL ESTATE EBROKER INC #IV16051011 Report a problem | ||
| 4/2/2016 | Price change | $625,000-0.8%$186/sqft |
Source: REAL ESTATE EBROKER INC #IV16051011 Report a problem | ||
| 3/11/2016 | Listed for sale | $630,000+72.6%$188/sqft |
Source: REAL ESTATE EBROKER INC #IV16051011 Report a problem | ||
| 5/2/2011 | Sold | $365,000+4.3%$109/sqft |
Source: Public Record Report a problem | ||
| 3/4/2011 | Price change | $350,000+16.7%$104/sqft |
Source: Better Network Financial #P767238 Report a problem | ||
| 1/27/2011 | Listed for sale | $300,000+1900%$89/sqft |
Source: Better Network Financial #P767238 Report a problem | ||
| 7/29/1996 | Sold | $15,000-93.9%$4/sqft |
Source: Public Record Report a problem | ||
| 6/23/1995 | Sold | $247,000$74/sqft |
Source: Public Record Report a problem | ||
Public tax history
| Year | Property taxes | Tax assessment |
|---|---|---|
| 2025 | $13,177 +73% | $1,165,000 +71.4% |
| 2024 | $7,616 +1.4% | $679,846 +2% |
| 2023 | $7,512 +1.8% | $666,517 +2% |
| 2022 | $7,376 +2% | $653,449 +2% |
| 2021 | $7,230 +1.1% | $640,638 +1% |
| 2020 | $7,151 +2.4% | $634,070 +2% |
| 2019 | $6,986 +2.3% | $621,639 +2% |
| 2018 | $6,829 +2.2% | $609,450 +2% |
| 2017 | $6,681 +1.5% | $597,500 +51.3% |
| 2016 | $6,584 +53.2% | $395,020 +1.5% |
| 2015 | $4,297 +3.4% | $389,089 +2% |
| 2014 | $4,155 | $381,468 +0.5% |
| 2013 | -- | $379,746 +2% |
| 2012 | -- | $372,300 +18.1% |
| 2011 | -- | $315,256 +0.8% |
| 2010 | -- | $312,902 -0.2% |
| 2009 | -- | $313,647 +2% |
| 2008 | -- | $307,498 +2% |
| 2007 | -- | $301,469 +2% |
| 2006 | -- | $295,559 +2% |
| 2005 | -- | $289,764 +3.9% |
| 2003 | -- | $278,880 +2% |
| 2002 | -- | $273,413 +2% |
| 2001 | $2,785 +1.4% | $268,053 +2% |
| 2000 | $2,746 | $262,798 |
Find assessor info on the county website
Neighborhood: 92881
Nearby homes
- $1,116,1005 bd3 ba3.3k sqft1670 Laurel Canyon Cir, Corona, CA 92881Off Market
- $1,128,7005 bd3 ba3.3k sqft1686 Laurel Canyon Cir, Corona, CA 92881Off Market
- $990,0005 bd3 ba3.3k sqft1687 Bel Air St, Corona, CA 92881Sold
- $1,159,0005 bd3 ba3.3k sqft1679 Bel Air St, Corona, CA 92881Off Market
- $1,175,5005 bd4 ba3.5k sqft1662 Laurel Canyon Cir, Corona, CA 92881Off Market
- $947,8005 bd3 ba3.3k sqft1671 Bel Air St, Corona, CA 92881Off Market
- $1,007,2005 bd3 ba3.3k sqft1691 Bel Air St, Corona, CA 92881Off Market
- $1,108,3005 bd3 ba3.3k sqft1694 Laurel Canyon Cir, Corona, CA 92881Off Market
Nearby schools
GreatSchools rating
- 4/10John Stallings Elementary SchoolGrades: K-6Distance: 1.1 mi
- 6/10El Cerrito Middle SchoolGrades: 6-8Distance: 1.8 mi
- 7/10Centennial High SchoolGrades: 9-12Distance: 0.8 mi
Schools provided by the listing agent
- High: Centennial
Source: CRMLS. This data may not be complete. We recommend contacting the local school district to confirm school assignments for this home.
Get a cash offer in 3 minutes
Find out how much your home could sell for in as little as 3 minutes with a no-obligation cash offer.
Estimated market value
$1,184,200
Get a cash offer in 3 minutes
Find out how much your home could sell for in as little as 3 minutes with a no-obligation cash offer.
Estimated market value
$1,184,200
- California
- Riverside County
- Corona
- 92881
- 1678 Laurel Canyon Cir
Nearby cities
Nearby neighborhoods
Nearby zip codes
Other Corona Topics
