Absolutely stunning mountain modern masterpiece overlooking Payette Lake in McCall! Breathtaking exterior with cedar and stucco siding and an incredible amount of large landscape rock. Rare RV bay with 1260 sqft of garage space. Inside is sure to impress with French Oak floors, 20' ceiling vault and a floor-to-ceiling limestone fireplace. The wet bar is perfect for entertaining with floating shelves and Zephyr wine fridge. Gourmet kitchen with Sub-zero fridge, Wolf range, hidden pantry and a massive 14' quartz island with waterfall edges. Enjoy the gorgeous views from 820 sqft of trex decking and steel railings. Master suite with soaker tub, tile shower, heated floors, sauna, toilet room with bidet and a walk through closet leading to the laundry room. Large mudroom with dog/boot wash station and utility farm sink. Option for multi-generational living or as an income property with a separate entrance to the lower level, which features two bedrooms, a second laundry room and another kitchen and living space.
Sold
Price Unknown
1678 Majestic View Dr, McCall, ID 83638
4beds
4baths
3,856sqft
Single Family Residence
Built in 2025
0.86 Acres Lot
$2,384,700 Zestimate®
$--/sqft
$6,190 Estimated rent
Home value
$2,384,700
Estimated sales range
Not available
$6,190/mo
Zestimate® history
Owner options
List your home for rent
$6,190/mo
Rent Zestimate®
Find your next renter with Zillow Rental Manager. Plus, with online applications, you can quickly screen prospective tenants – for free.
$6,190/mo
Rent Zestimate®
Refinance and save
$450/mo
Est. payment
Refinancing to a lower rate could help reduce your monthly payments and save thousands over the life of the loan.
$450/mo
Est. payment
Explore your selling options
Work with a Zillow partner agent
Leverage their expertise and Zillow's premium Showcase listings to get your home seen by more buyers.
Get startedList with your own agent
Get your home in front of millions of buyers by listing it on Zillow.
Learn how to do itSell it yourself
Take full control of how buyers see your home on Zillow by listing For Sale by Owner (FSBO).
List your homeWhat's special
Wolf rangeFloor-to-ceiling limestone fireplaceLiving spaceZephyr wine fridgeAnother kitchenLaundry roomGorgeous views
Zillow last checked:
Listing updated:
Listed by:
John Crandlemire 208-985-3300,
Keller Williams Realty Boise
Bought with:
Richard Farmer
Epique Realty
Source: IMLS,MLS#: 98951525
Facts & features
Interior
Bedrooms & bathrooms
- Bedrooms: 4
- Bathrooms: 4
- Main level bathrooms: 2
- Main level bedrooms: 2
Primary bedroom
- Level: Main
- Area: 182
- Dimensions: 14 x 13
Bedroom 2
- Level: Main
- Area: 132
- Dimensions: 11 x 12
Bedroom 3
- Level: Lower
- Area: 154
- Dimensions: 11 x 14
Bedroom 4
- Level: Lower
- Area: 168
- Dimensions: 12 x 14
Kitchen
- Level: Main
- Area: 170
- Dimensions: 10 x 17
Living room
- Area: 216
- Dimensions: 12 x 18
Heating
- Electric, Forced Air, Heat Pump, Propane, Ductless/Mini Split
Cooling
- Central Air, Ductless/Mini Split
Appliances
- Included: Electric Water Heater, Tankless Water Heater, Recirculating Pump Water Heater, Dishwasher, Disposal, Microwave, Oven/Range Freestanding, Refrigerator, Gas Oven, Gas Range
Features
- Bath-Master, Bed-Master Main Level, Split Bedroom, Sauna/Steam Room, Rec/Bonus, Two Kitchens, Double Vanity, Walk-In Closet(s), Breakfast Bar, Pantry, Kitchen Island, Quartz Counters, Number of Baths Main Level: 2, Number of Baths Upper Level: 1, Bonus Room Size: 13x12, Bonus Room Level: Main
- Flooring: Hardwood, Engineered Wood Floors
- Basement: Walk-Out Access
- Number of fireplaces: 2
- Fireplace features: Two, Insert, Propane
Interior area
- Total structure area: 3,856
- Total interior livable area: 3,856 sqft
- Finished area above ground: 3,856
- Finished area below ground: 0
Property
Parking
- Total spaces: 5
- Parking features: Attached, RV Access/Parking, Driveway
- Attached garage spaces: 5
- Has uncovered spaces: Yes
- Details: Garage: 13x36, Garage Door: 10x10
Features
- Levels: Two
- Patio & porch: Covered Patio/Deck
- Has view: Yes
Lot
- Size: 0.86 Acres
- Features: 1/2 - .99 AC, Views, Cul-De-Sac, Rolling Slope, Auto Sprinkler System, Drip Sprinkler System
Details
- Parcel number: RPM05090000340
Construction
Type & style
- Home type: SingleFamily
- Property subtype: Single Family Residence
Materials
- Frame, Stucco, Wood Siding
- Foundation: Slab
- Roof: Architectural Style
Condition
- New Construction
- New construction: Yes
- Year built: 2025
Utilities & green energy
- Water: Public
- Utilities for property: Sewer Connected, Cable Connected, Broadband Internet
Community & HOA
Community
- Subdivision: Aspen Ridge
HOA
- Has HOA: Yes
- HOA fee: $450 annually
Location
- Region: Mccall
Financial & listing details
- Tax assessed value: $1,743,709
- Annual tax amount: $1,343
- Date on market: 6/19/2025
- Listing terms: Cash,Conventional,FHA,VA Loan
- Ownership: Fee Simple,Fractional Ownership: No
- Road surface type: Paved
Price history
Price history is unavailable.
Public tax history
| Year | Property taxes | Tax assessment |
|---|---|---|
| 2025 | $959 -28.6% | $1,743,709 +688.1% |
| 2024 | $1,344 | $221,243 -30% |
| 2023 | $1,344 +3.8% | $316,061 +11.1% |
| 2022 | $1,295 -11.6% | $284,455 +49.3% |
| 2021 | $1,465 +5.8% | $190,514 +7.1% |
| 2020 | $1,384 +21.3% | $177,814 +33% |
| 2019 | $1,141 0% | $133,744 +10% |
| 2018 | $1,142 -7.8% | $121,585 |
| 2017 | $1,238 +104% | $121,585 +2% |
| 2016 | $607 -52% | $119,218 -0.1% |
| 2015 | $1,265 -95% | $119,376 -8.1% |
| 2013 | $25,178 | $129,932 |
Find assessor info on the county website
Neighborhood: 83638
Nearby homes
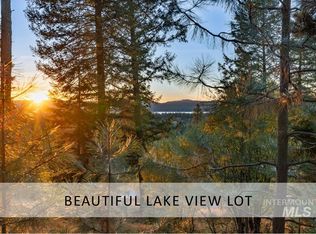
- $--1.066 Acres1670 Majestic View Dr, McCall, ID 83638Sold
- $206,198-- bd-- ba-- sqft1690 Majestic View Dr, McCall, ID 83638Off Market
- $1,794,0003 bd2 ba2.6k sqft1165 Heavens Gate Ct, McCall, ID 83638Off Market
- $1,020,1003 bd1 ba1.7k sqft1215 Aspen Ridge Ln, McCall, ID 83638Off Market
- $1,262,9002 bd1 ba432 sqft1150 Heavens Gate Ct, McCall, ID 83638Off Market
- $1,444,9003 bd4 ba2.7k sqft1190 Aspen Ridge Ln, McCall, ID 83638Off Market
- $--0.89 Acres0 Aspen Ridge Subdivision #134, McCall, ID 83638Off Market
- $606,900-- bd-- ba-- sqft1695 Majestic View Dr, McCall, ID 83638Off Market
Nearby schools
GreatSchools rating
- 7/10Barbara R Morgan Elementary SchoolGrades: PK-5Distance: 1.3 mi
- 9/10Payette Lakes Middle SchoolGrades: 6-8Distance: 1.3 mi
- 9/10Mc Call-Donnelly High SchoolGrades: 9-12Distance: 2.1 mi
Schools provided by the listing agent
- Elementary: McCall
- Middle: Payette Lakes
- High: McCall Donnelly
- District: McCall-Donnelly Joint District #421
Source: IMLS. This data may not be complete. We recommend contacting the local school district to confirm school assignments for this home.
Sell for more on Zillow
Get a Zillow Showcase℠ listing at no additional cost and you could sell for .
$2,384,700
2% more
+$47,694
With Zillow Showcase(estimated)
$2,432,394
- Idaho
- Valley County
- McCall
- 83638
- 1678 Majestic View Dr
Nearby cities
Nearby zip codes
Other McCall Topics
