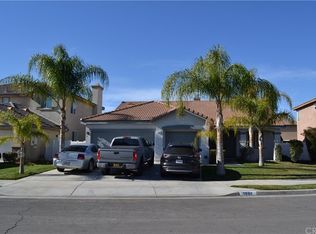
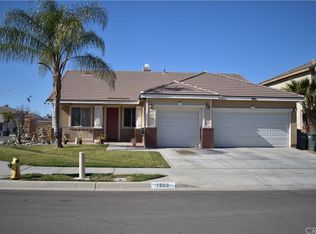
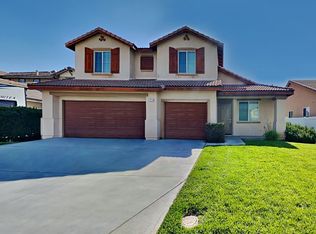
Welcome to this well maintained nearly 2,700 sq ft home, ideally situated in a quiet cul-de-sac. This spacious residence offers 4 bedrooms and 2.5 bathrooms, designed with both comfort and functionality in mind.
The open floor plan features formal living and dining areas at the front of the home, perfect for entertaining. The heart of the home is the open-concept kitchen and family room area in the back, complete with an eat-in kitchen and a center island, ideal for gathering, cooking, and everyday living.
A versatile office or bonus room is located on the main level, along with a convenient half bath. Upstairs, you’ll find all four bedrooms and full bathrooms, featuring double sinks and private toilet rooms for added comfort and privacy. The second floor also offers ample hallway storage and a conveniently laundry.
Step outside to a generously sized, fully fenced backyard ready for your personal touch. Ideal for outdoor living, gardening, or entertaining. Completing the home is a spacious 3-car garage offering plenty of storage and parking. This home combines space, comfort, and modern living - don’t miss the opportunity to make it yours!
75 days
|
233
|
8
|
Zillow last checked:
Listing updated:
Listed by:
GEORGE SPAVENDRE #01081142951-776-6760,
SPAVEN REAL ESTATE & MGMT
Source: CRMLS,MLS#: IV26095108Originating MLS: California Regional MLS
Loading...
Facts & features
Interior
Bedrooms & bathrooms
Bedrooms: 4
Bathrooms: 3
Full bathrooms: 2
1/2 bathrooms: 1
Main level bathrooms: 1
Rooms
Room types: Bonus Room, Bedroom, Family Room, Kitchen, Laundry, Living Room, Primary Bathroom, Primary Bedroom
Bedroom
Features: All Bedrooms Up
Bathroom
Features: Bathtub, Dual Sinks, Separate Shower, Tub Shower, Vanity, Walk-In Shower
Kitchen
Features: Kitchen Island, Kitchen/Family Room Combo, Tile Counters
Heating
Central
Cooling
Central Air
Appliances
Included: Dishwasher, Disposal, Gas Range, Microwave, Water Heater
Laundry: Washer Hookup, Electric Dryer Hookup, Gas Dryer Hookup, Upper Level
Features
Eat-in Kitchen, Tile Counters, Unfurnished, All Bedrooms Up
Flooring: Carpet, Vinyl
Has fireplace: Yes
Fireplace features: Family Room
Common walls with other units/homes: No Common Walls
Interior area
Total interior livable area: 2,654 sqft
Property
Parking
Total spaces: 2
Parking features: Door-Multi, Garage
Attached garage spaces: 2
Features
Levels: Two
Stories: 2
Entry location: Front Door
Patio & porch: Concrete, Front Porch, Porch
Pool features: None
Spa features: None
Fencing: Vinyl
Has view: Yes
View description: Neighborhood
Lot
Size: 7,405 Square Feet
Features: Back Yard, Cul-De-Sac, Front Yard, Sprinklers In Rear, Sprinklers In Front, Sprinkler System
Details
Parcel number: 320441018
Special conditions: Standard
Construction
Type & style
Home type: SingleFamily
Property subtype: Single Family Residence
Materials
Stucco
Foundation: Slab
Roof: Tile
Condition
Repairs Cosmetic
New construction: No
Year built: 2006
Utilities & green energy
Electric: Standard
Sewer: Public Sewer
Water: Public
Utilities for property: Electricity Connected, Natural Gas Connected, Sewer Connected, Water Connected
Explore the cost of this home by adjusting the details. Changes won't be saved.
Principal & interest
$1,547
Mortgage insurance
$0
Property taxes
$170
Home insurance
$105
HOA fees
$0
Utilities
Not included
All calculations are estimates and provided by Zillow, Inc. for informational purposes only. Actual amounts may vary.
HOA fees may include property taxes on listings classified as Co-Ops. Contact the listing agent and/or owner for fee details.
Mortgage interest rates are dependent on a number of factors, including credit score, down payment, and repayment length. Interest rate data provided by Zillow Group Marketplace, Inc. as of 1/1/1970 from various mortgage lenders with which we have lead or other similar arrangements; the Estimated Payment is an average of those rates.
See how much you could borrow to make a competitive offer.