Skip main navigation
Sold for $425,000
  • $425,000

    1678 Old Salt Run SW, Shallotte, NC 28470

    4beds
    2,200sqft
    Single Family Residence
    Built in 2014
    8,276.4 Square Feet Lot
    $438,500 Zestimate®
    $193/sqft
    $2,221 Estimated rent

    Home value

    $438,500

    $417,000 - $460,000

    $2,221/mo

    Zestimate® history
    Loading
    Loading...

    Owner options

    List your home for rent

    $2,221/mo

    Rent Zestimate®

    Find your next renter with Zillow Rental Manager. Plus, with online applications, you can quickly screen prospective tenants – for free.

    Learn more

    $2,221/mo

    Rent Zestimate®

    Refinance and save

    $3,274/mo

    Est. payment

    Refinancing to a lower rate could help reduce your monthly payments and save thousands over the life of the loan.

    See today's rates

    $3,274/mo

    Est. payment

    Explore your selling options

    Work with a Zillow partner agent

    Leverage their expertise and Zillow's premium Showcase listings to get your home seen by more buyers.

    Get started

    List with your own agent

    Get your home in front of millions of buyers by listing it on Zillow.

    Learn how to do it

    Sell it yourself

    Take full control of how buyers see your home on Zillow by listing For Sale by Owner (FSBO).

    List your home

    What's special

    Wood floorsCommunity dockCustom built-insPaver streetsHigh-end cabinetryFire pit
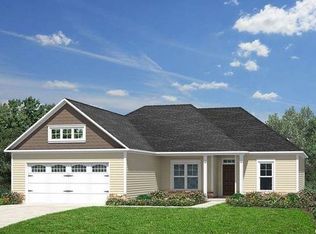
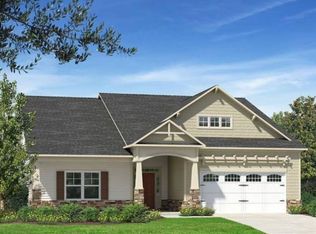
    Homes like this don't come along often in Tidewater, a waterfront community known for its paver streets, community dock, and fire pit—and this one stands apart for all the right reasons. Built by a quality local builder, the home reflects craftsmanship that's hard to find in today's market. Inside, character takes center stage. Wood floors, custom built-ins, and high-end cabinetry give the home warmth and substance, not the generic feel of mass-produced construction. The layout is equally thoughtful: three bedrooms are located on the main level, offering easy everyday living, while a spacious bonus/bedroom upstairs provides flexible space for a media room, office, guest retreat, or room for a large family. This is not a cookie-cutter home—it's a property designed with intention, quality materials, and long-term livability in mind. Set just minutes from Ocean Isle Beach and Shallotte, the location offers quick access to the coast, shopping, dining, and daily conveniences while maintaining a distinct neighborhood feel. For buyers seeking craftsmanship, character, and a waterfront community setting, this home represents a rare opportunity in Tidewater.

    Zillow last checked:

    Listing updated:

    Listed by:

    Jesse T McCrery 910-508-9122,

    Coldwell Banker Sloane Realty OIB

    Bought with:

    Jesse T McCrery, 307245

    Coldwell Banker Sloane Realty OIB

    Source: Hive MLS,MLS#: 100549174MLS LogoOriginating MLS: Brunswick County Association of Realtors

    Facts & features

    Interior

    Bedrooms & bathrooms
    • Bedrooms: 4
    • Bathrooms: 2
    • Full bathrooms: 2
    Primary bedroom
    • Level: First
    • Dimensions: 14 x 18
    Bedroom 2
    • Level: First
    • Dimensions: 10 x 11
    Bedroom 3
    • Level: First
    • Dimensions: 10 x 13
    Bedroom 4
    • Level: Second
    Bathroom 1
    • Level: First
    • Dimensions: 10 x 19
    Bathroom 2
    • Level: First
    • Dimensions: 10 x 6
    Dining room
    • Level: First
    • Dimensions: 12 x 13
    Kitchen
    • Level: First
    • Dimensions: 17 x 14
    Laundry
    • Level: First
    • Dimensions: 7 x 13
    Living room
    • Level: First
    • Dimensions: 17 x 18
    Heating
    • Electric, Heat Pump
    Cooling
    • Central Air
    Appliances
    • Included: Built-In Microwave, Refrigerator, Disposal, Dishwasher, Electric Range
    • Laundry: Laundry Room
    Features
    • Tray Ceiling(s), High Ceilings, Entrance Foyer, Mud Room, Solid Surface, Bookcases, Kitchen Island, Ceiling Fan(s), Blinds/Shades, Eat-in Kitchen, Gas Log
    • Flooring: Carpet, Tile, Wood
    • Has fireplace: Yes
    • Fireplace features: Gas Log
    Interior area
    • Total structure area: 2,200
    • Total interior livable area: 2,200 sqft

    Property

    Parking
    • Total spaces: 2
    • Parking features: Off Street
    • Has attached garage: Yes
    Features
    • Levels: One and One Half
    • Patio & porch: Deck, Front Porch
    • Exterior features: Irrigation System
    • Fencing: None
    • Has view: Yes
    • View description: See Remarks
    • Frontage type: See Remarks
    Lot
    • Size: 8,276 sqft
    • Dimensions: 73 x 115
    Details
    • Parcel number: 244cd030
    • Zoning: Co-R-7500
    • Special conditions: Standard

    Construction

    Type & style
    • Home type: SingleFamily
    • Property subtype: Single Family Residence
    Materials
    • Fiber Cement, Wood Frame
    • Foundation: Slab
    • Roof: Architectural Shingle
    Condition
    • New construction: No
    • Year built: 2014

    Utilities & green energy

    • Sewer: Public Sewer
    • Water: Public
    • Utilities for property: Cable Available, Sewer Connected, Water Connected

    Community & neighborhood

    Security
    • Security features: Smoke Detector(s)
    Location
    • Region: Shallotte
    • Subdivision: Tidewater at Ocean Isle

    HOA & financial

    HOA
    • Has HOA: Yes
    • HOA fee: $806 annually
    • Amenities included: Maintenance Common Areas, Maintenance Roads, See Remarks
    • Association name: Tidewater At Ocean Isle Homeowners Association
    • Association phone: 910-579-6000

    Other

    Other facts
    • Listing agreement: Exclusive Right To Sell
    • Listing terms: Assumable,Cash,Conventional,FHA,VA Loan

    Price history

    DateEventPrice
    4/23/2026Sold$425,000-5.3%$193/sqft
    Source: Hive MLS #100549174 Report a problem
    3/1/2026Contingent$449,000$204/sqft
    Source: Hive MLS #100549174 Report a problem
    1/14/2026Listed for sale$449,000-2.8%$204/sqft
    Source: Hive MLS #100549174 Report a problem
    12/4/2025Listing removed$462,000$210/sqft
    Source: Hive MLS #100510225 Report a problem
    9/17/2025Price change$462,000-2.7%$210/sqft
    Source: Hive MLS #100510225 Report a problem
    7/21/2025Price change$475,000-4.8%$216/sqft
    Source: Hive MLS #100510225 Report a problem
    5/28/2025Listed for sale$499,000+75.1%$227/sqft
    Source: Hive MLS #100510225 Report a problem
    1/23/2020Sold$285,000$130/sqft
    Source: Hive MLS #100188028 Report a problem

    Public tax history

    YearProperty taxesTax assessment
    2025$1,681 $374,640
    2024$1,681 $374,640
    2023$1,681 -1%$374,640 +39.9%
    2022$1,698 +1.7%$267,720
    2021$1,670 $267,720
    2020$1,670 $267,720
    2019$1,670 +14.6%$267,720 +16%
    2018$1,456 +10.4%$230,720 +822.9%
    2017$1,319 $25,000
    2016$1,319 $25,000 -89.2%
    2015$1,319 $230,720

    Find assessor info on the county website

    Neighborhood: 28470

    Nearby schools

    GreatSchools rating
    Schools provided by the listing agent
    • Elementary: Union
    • Middle: Shallotte Middle
    • High: West Brunswick

    Source: Hive MLS. This data may not be complete. We recommend contacting the local school district to confirm school assignments for this home.

    Get a cash offer in 3 minutes
    Find out how much your home could sell for in as little as 3 minutes with a no-obligation cash offer.
    Estimated market value
    $438,500
    Get a cash offer in 3 minutes
    Find out how much your home could sell for in as little as 3 minutes with a no-obligation cash offer.
    Estimated market value
    $438,500