Here it is, the Colorado dream.
With jaw-dropping mountain views, this spectacular property backs to open space and delivers front-row seats to nature's most magnificent show. Sunsets, starry skies, and unmatched privacy on an over 11,000 sq ft lot bring the best of Colorado to your doorstep. From nearly every room, the views steal the show.
Inside, sunlight pours through NEW windows onto NEW floors. The kitchen is built to impress. Granite counters, stainless appliances, double oven, gas range, and a walk-in pantry make the kitchen ready for gatherings big and small. Vaulted ceilings elevate the main living spaces, and the flexible main-floor bedroom (with walk-in closet) is perfect as an office or guest suite.
Upstairs, the primary suite feels like a spa retreat with a fully updated 5-piece bath, rain shower, soaking tub, and those unreal mountain views. Two more spacious bedrooms, a loft with walk-in closet, and full bathroom complete the upper level.
Want more? The framed and insulated unfinished basement is ready for your vision, add a theater, extra bedrooms, gym, or in-law suite. Updates galore: new interior/exterior paint, new roof, new gutters, smart locks, new upgraded lighting, newer furnace, new windows, new solar deck lights. Close to trails, dining, shopping, hiking, and biking—this is the one you've been waiting for.
The entrance to Coal Creek Trail is two doors down. Golf course is nearby.
Updated. Turn-key. Backing to open space. Views for days.
This isn’t just a house, it’s the reason people come to Colorado.
Sold for $860,000
$860,000
1678 S Parkdale Circle, Erie, CO 80516
4beds
4,043sqft
Single Family Residence
Built in 2003
0.26 Acres Lot
$857,700 Zestimate®
$213/sqft
$3,734 Estimated rent
Home value
$857,700
$815,000 - $901,000
$3,734/mo
Zestimate® history
Owner options
List your home for rent
$3,734/mo
Rent Zestimate®
Find your next renter with Zillow Rental Manager. Plus, with online applications, you can quickly screen prospective tenants – for free.
$3,734/mo
Rent Zestimate®
Refinance and save
$5,112/mo
Est. payment
Refinancing to a lower rate could help reduce your monthly payments and save thousands over the life of the loan.
$5,112/mo
Est. payment
Explore your selling options
Work with a Zillow partner agent
Leverage their expertise and Zillow's premium Showcase listings to get your home seen by more buyers.
Get startedList with your own agent
Get your home in front of millions of buyers by listing it on Zillow.
Learn how to do itSell it yourself
Take full control of how buyers see your home on Zillow by listing For Sale by Owner (FSBO).
List your homeWhat's special
Jaw-dropping mountain viewsViews for daysWalk-in pantryVaulted ceilingsLoft with walk-in closetBacks to open spaceNew gutters
Zillow last checked:
Listing updated:
Listed by:
Sarah McConkey 303-507-9672 smcconkey@localpointhomes.com,
Real Broker, LLC DBA Real
Bought with:
Jon Schaefer, 100105472
Thrive Real Estate Group
Source: REcolorado as distributed by MLS GRID,MLS#: 3589114
Facts & features
Interior
Bedrooms & bathrooms
- Bedrooms: 4
- Bathrooms: 3
- Full bathrooms: 2
- 1/2 bathrooms: 1
- Main level bathrooms: 1
- Main level bedrooms: 1
Bedroom
- Level: Main
Bedroom
- Features: Primary Suite
- Level: Upper
Bedroom
- Level: Upper
Bedroom
- Level: Upper
Bathroom
- Level: Main
Bathroom
- Features: Primary Suite
- Level: Upper
Bathroom
- Level: Upper
Dining room
- Level: Main
Great room
- Level: Main
Kitchen
- Level: Main
Laundry
- Level: Main
Living room
- Level: Main
Heating
- Forced Air
Cooling
- Central Air
Appliances
- Included: Dishwasher, Double Oven, Dryer, Microwave, Range, Refrigerator, Washer
Features
- Basement: Unfinished
- Number of fireplaces: 1
- Fireplace features: Living Room
Interior area
- Total structure area: 4,043
- Total interior livable area: 4,043 sqft
- Finished area above ground: 2,626
- Finished area below ground: 0
Property
Parking
- Total spaces: 3
- Parking features: Garage - Attached
- Attached garage spaces: 3
Features
- Levels: Two
- Stories: 2
- Patio & porch: Deck
Lot
- Size: 0.26 Acres
- Features: Cul-De-Sac, Greenbelt, Landscaped, Mountainous, Open Space, Sprinklers In Front, Sprinklers In Rear
Details
- Parcel number: R1459502
- Special conditions: Standard
Construction
Type & style
- Home type: SingleFamily
- Property subtype: Single Family Residence
Materials
- Frame
- Roof: Composition
Condition
- Year built: 2003
Utilities & green energy
- Sewer: Public Sewer
- Water: Public
Community & HOA
Community
- Security: Smart Locks
- Subdivision: Vista Pointe
HOA
- Has HOA: Yes
- Amenities included: Park, Playground, Trail(s)
- Services included: Reserve Fund, Recycling, Road Maintenance, Trash
- HOA fee: $85 monthly
- HOA name: Vista Pointe
- HOA phone: 303-420-4433
Location
- Region: Erie
Financial & listing details
- Price per square foot: $213/sqft
- Tax assessed value: $709,804
- Annual tax amount: $5,087
- Date on market: 3/4/2026
- Listing terms: Cash,Conventional,FHA,VA Loan
- Exclusions: Seller's Personal Property And Staging Items
- Ownership: Individual
Price history
| Date | Event | Price |
|---|---|---|
| 4/7/2026 | Sold | $860,000+1.2%$213/sqft |
Source:  REcolorado as distributed by MLS GRID #3589114 Report a problem REcolorado as distributed by MLS GRID #3589114 Report a problem | ||
| 3/8/2026 | Pending sale | $850,000$210/sqft |
Source: REcolorado as distributed by MLS GRID #3589114 Report a problem | ||
| 3/4/2026 | Listed for sale | $850,000+49.9%$210/sqft |
Source: REcolorado as distributed by MLS GRID #3589114 Report a problem | ||
| 10/12/2018 | Sold | $567,000+0.4%$140/sqft |
Source: Public Record Report a problem | ||
| 9/14/2018 | Pending sale | $565,000$140/sqft |
Source: Berkshire Hathaway-Boulder #858174 Report a problem | ||
| 9/6/2018 | Price change | $565,000-1.3%$140/sqft |
Source: Berkshire Hathaway-Boulder #858174 Report a problem | ||
| 8/2/2018 | Listed for sale | $572,500$142/sqft |
Source: Berkshire Hathaway-Boulder #858174 Report a problem | ||
Public tax history
| Year | Property taxes | Tax assessment |
|---|---|---|
| 2026 | $5,087 +15.3% | $43,500 -1.9% |
| 2025 | $4,412 +3.7% | $44,360 -1.3% |
| 2024 | $4,253 +9.3% | $44,940 -1% |
| 2023 | $3,891 -2.1% | $45,380 +25.7% |
| 2022 | $3,975 +13% | $36,110 -2.8% |
| 2021 | $3,519 | $37,160 +12.1% |
| 2020 | $3,519 +10.5% | $33,140 |
| 2019 | $3,186 -10.3% | $33,140 +11.3% |
| 2018 | $3,552 +11.5% | $29,770 |
| 2017 | $3,186 +2.9% | $29,770 +17% |
| 2016 | $3,096 +19.1% | $25,450 |
| 2015 | $2,600 -1.6% | $25,450 -0.9% |
| 2014 | $2,641 | $25,680 |
| 2013 | -- | $25,680 +4.6% |
| 2012 | -- | $24,540 |
| 2011 | -- | $24,540 +3.2% |
| 2010 | -- | $23,770 |
| 2009 | -- | $23,770 -3.2% |
| 2008 | -- | $24,560 |
| 2007 | -- | $24,560 -2.1% |
| 2006 | -- | $25,090 |
| 2005 | -- | $25,090 +286% |
| 2004 | -- | $6,500 |
Find assessor info on the county website
Neighborhood: 80516
Nearby homes
- $744,3004 bd4 ba2k sqft1684 Parkdale Cir, Erie, CO 80516Off Market
- $751,1002 bd3 ba2.5k sqft1670 Parkdale Cir, Erie, CO 80516Off Market
- $828,0004 bd4 ba4.6k sqft1637 Parkdale Cir N, Erie, CO 80516Off Market
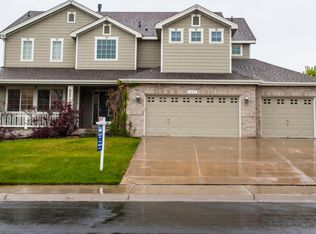
- $812,3005 bd5 ba4.2k sqft1690 Parkdale Cir, Erie, CO 80516Off Market
- $932,4004 bd5 ba4k sqft1663 Parkdale Cir, Erie, CO 80516Off Market
- $673,0003 bd3 ba2k sqft1664 Parkdale Cir, Erie, CO 80516Off Market
- $713,7003 bd3 ba2.5k sqft1696 Parkdale Cir, Erie, CO 80516Off Market
- $714,1003 bd3 ba4.1k sqft1673 Parkdale Cir S, Erie, CO 80516Off Market
Nearby schools
GreatSchools rating
- 9/10Soaring Heights PK-8Grades: PK-8Distance: 2.6 mi
- 10/10Erie High SchoolGrades: 9-12Distance: 2.4 mi
Schools provided by the listing agent
- Elementary: Soaring Heights
- Middle: Soaring Heights
- High: Erie
- District: St. Vrain Valley RE-1J
Source: REcolorado as distributed by MLS GRID. This data may not be complete. We recommend contacting the local school district to confirm school assignments for this home.
Get a cash offer in 3 minutes
Find out how much your home could sell for in as little as 3 minutes with a no-obligation cash offer.
Estimated market value
$857,700
Get a cash offer in 3 minutes
Find out how much your home could sell for in as little as 3 minutes with a no-obligation cash offer.
Estimated market value
$857,700
- Colorado
- Weld County
- Erie
- 80516
- 1678 S Parkdale Circle
Nearby cities
Nearby zip codes
Other Erie Topics
