Skip main navigation
Closed
  • $359,900

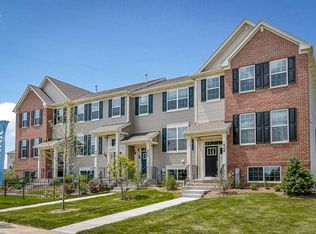
    1678 Sager Way, Batavia, IL 60510

    3beds
    1,764sqft
    Townhouse, Single Family Residence
    Built in 2020
    1,144 Square Feet Lot
    $378,200 Zestimate®
    $204/sqft
    $2,952 Estimated rent

    Home value

    $378,200

    $340,000 - $420,000

    $2,952/mo

    Zestimate® history
    Loading
    Loading...

    Owner options

    List your home for rent

    $2,952/mo

    Rent Zestimate®

    Find your next renter with Zillow Rental Manager. Plus, with online applications, you can quickly screen prospective tenants – for free.

    Learn more

    $2,952/mo

    Rent Zestimate®

    Refinance and save

    $2,746/mo

    Est. payment

    Refinancing to a lower rate could help reduce your monthly payments and save thousands over the life of the loan.

    See today's rates

    $2,746/mo

    Est. payment

    Explore your selling options

    Work with a Zillow partner agent

    Leverage their expertise and Zillow's premium Showcase listings to get your home seen by more buyers.

    Get started

    List with your own agent

    Get your home in front of millions of buyers by listing it on Zillow.

    Learn how to do it

    Sell it yourself

    Take full control of how buyers see your home on Zillow by listing For Sale by Owner (FSBO).

    List your home

    What's special

    Modern finishesPrivate balconyOversized islandStunning quartz countertopsCozy family roomExpansive windowsOpen dining area
    Step inside this beautiful townhome and immediately notice the attention to detail and modern finishes throughout. With 9-foot ceilings and luxury vinyl plank flooring across all levels, this home offers both style and comfort in every space. Main level features the bright and sunny living room with expansive windows that fill the space with natural light. The adjacent eat-in kitchen is a showstopper with its oversized island and breakfast bar, stunning quartz countertops, abundant cabinetry, stainless steel appliances, and a sleek tile backsplash. A sliding door leads out to a private balcony-perfect for enjoying your morning coffee and relaxing. The open dining area flows seamlessly from the kitchen, ideal for entertaining. A stylish powder room completes the main level. Upstairs, you'll find a spacious primary suite with a tray ceiling, new ceiling fan, a large walk-in closet, and the private en-suite bathroom with dual vanities. Two additional bedrooms and a full hallway bathroom offer flexibility for guests, home office, or den. The finished lower level includes a cozy family room, great for a media space or play area-as well as a dedicated laundry room for convenience. The attached 2-car garage provides ample storage and easy access. This home feels brand new and is completely move-in ready with nothing left to do but unpack and enjoy!

    Zillow last checked:

    Listing updated:

    Listing courtesy of:

    Danielle Moy 708-466-4075,

    @properties Christie's International Real Estate

    Bought with:

    Denise Hammett

    Realty Executives Advance

    Source: MRED as distributed by MLS GRID,MLS#: 12405044MLS Logo

    Facts & features

    Interior

    Bedrooms & bathrooms
    • Bedrooms: 3
    • Bathrooms: 3
    • Full bathrooms: 2
    • 1/2 bathrooms: 1
    Primary bedroom
    • Features: Flooring (Carpet), Window Treatments (Blinds, Curtains/Drapes), Bathroom (Full)
    • Level: Second
    • Area: 192 Square Feet
    • Dimensions: 12X16
    Bedroom 2
    • Features: Flooring (Carpet), Window Treatments (Blinds)
    • Level: Second
    • Area: 99 Square Feet
    • Dimensions: 9X11
    Bedroom 3
    • Features: Flooring (Carpet), Window Treatments (Blinds, Curtains/Drapes)
    • Level: Second
    • Area: 100 Square Feet
    • Dimensions: 10X10
    Balcony porch lanai
    • Features: Flooring (Other)
    • Level: Main
    • Area: 75 Square Feet
    • Dimensions: 5X15
    Dining room
    • Features: Flooring (Vinyl), Window Treatments (Blinds)
    • Level: Main
    • Area: 100 Square Feet
    • Dimensions: 10X10
    Family room
    • Features: Flooring (Carpet), Window Treatments (Blinds)
    • Level: Lower
    • Area: 108 Square Feet
    • Dimensions: 9X12
    Foyer
    • Features: Flooring (Vinyl)
    • Level: Main
    • Area: 28 Square Feet
    • Dimensions: 7X4
    Kitchen
    • Features: Kitchen (Eating Area-Breakfast Bar, Island, Pantry-Closet), Flooring (Vinyl), Window Treatments (Curtains/Drapes)
    • Level: Main
    • Area: 200 Square Feet
    • Dimensions: 10X20
    Laundry
    • Features: Flooring (Vinyl)
    • Level: Lower
    • Area: 40 Square Feet
    • Dimensions: 5X8
    Living room
    • Features: Flooring (Vinyl), Window Treatments (Blinds)
    • Level: Main
    • Area: 195 Square Feet
    • Dimensions: 13X15
    Walk in closet
    • Features: Flooring (Carpet), Window Treatments (Blinds)
    • Level: Second
    • Area: 40 Square Feet
    • Dimensions: 5X8
    Heating
    • Natural Gas, Forced Air
    Cooling
    • Central Air
    Appliances
    • Included: Range, Microwave, Dishwasher, Refrigerator, Washer, Dryer, Disposal, Stainless Steel Appliance(s)
    • Laundry: Washer Hookup, In Unit, Sink
    Features
    • Walk-In Closet(s), High Ceilings
    • Basement: Finished,Daylight
    Interior area
    • Total structure area: 0
    • Total interior livable area: 1,764 sqft

    Property

    Parking
    • Total spaces: 2
    • Parking features: Asphalt, Garage Door Opener, On Site, Garage Owned, Attached, Garage
    • Attached garage spaces: 2
    • Has uncovered spaces: Yes
    Accessibility
    • Accessibility features: No Disability Access
    Features
    • Exterior features: Balcony
    Lot
    • Size: 1,144 sqft
    • Dimensions: 22X52X22X52
    Details
    • Parcel number: 1236145054
    • Special conditions: None
    • Other equipment: TV-Cable

    Construction

    Type & style
    • Home type: Townhouse
    • Property subtype: Townhouse, Single Family Residence
    Materials
    • Vinyl Siding, Brick
    • Foundation: Concrete Perimeter
    • Roof: Asphalt
    Condition
    • New construction: No
    • Year built: 2020
    Details
    • Builder model: AMHERST

    Utilities & green energy

    • Electric: Circuit Breakers, 200+ Amp Service
    • Sewer: Public Sewer
    • Water: Public

    Community & neighborhood

    Location
    • Region: Batavia
    • Subdivision: Prairie Commons

    HOA & financial

    HOA
    • Has HOA: Yes
    • HOA fee: $160 monthly
    • Services included: Insurance, Exterior Maintenance, Lawn Care, Snow Removal

    Other

    Other facts
    • Listing terms: Conventional
    • Ownership: Fee Simple w/ HO Assn.

    Price history

    DateEventPrice
    7/24/2025Sold$359,900$204/sqft
    Source: MRED as distributed by MLS GRID #12405044 Report a problem
    7/22/2025Pending sale$359,900$204/sqft
    Source: MRED as distributed by MLS GRID #12405044 Report a problem
    6/30/2025Contingent$359,900$204/sqft
    Source: MRED as distributed by MLS GRID #12405044 Report a problem
    6/27/2025Listed for sale$359,900-2.7%$204/sqft
    Source: MRED as distributed by MLS GRID #12405044 Report a problem
    6/24/2025Listing removed$370,000$210/sqft
    Source: MRED as distributed by MLS GRID #12364297 Report a problem
    6/19/2025Price change$370,000-1.3%$210/sqft
    Source: MRED as distributed by MLS GRID #12364297 Report a problem
    5/13/2025Listed for sale$375,000$213/sqft
    Source: MRED as distributed by MLS GRID #12364297 Report a problem
    5/13/2025Listing removed$375,000$213/sqft
    Source: MRED as distributed by MLS GRID #12305324 Report a problem
    4/28/2025Listed for sale$375,000+34.1%$213/sqft
    Source: MRED as distributed by MLS GRID #12305324 Report a problem
    7/18/2020Listing removed$279,668$159/sqft
    Source: RE/MAX All Pro #10713960 Report a problem
    7/18/2020Listed for sale$279,668+3.6%$159/sqft
    Source: RE/MAX All Pro #10713960 Report a problem
    7/17/2020Sold$270,000-3.5%$153/sqft
    Source: MRED as distributed by MLS GRID #10713960 Report a problem
    5/13/2020Pending sale$279,668$159/sqft
    Source: RE/MAX All Pro #10713960 Report a problem
    5/13/2020Listed for sale$279,668-0.6%$159/sqft
    Source: RE/MAX All Pro #10713960 Report a problem
    2/1/2020Listing removed$281,300$159/sqft
    Source: Lennar Report a problem
    1/31/2020Listed for sale$281,300$159/sqft
    Source: Lennar Report a problem

    Public tax history

    Tax history is unavailable.

    Neighborhood: 60510

    Nearby schools

    GreatSchools rating
    Schools provided by the listing agent
    • Elementary: J B Nelson Elementary School
    • Middle: Sam Rotolo Middle School Of Bat
    • High: Batavia Sr High School
    • District: 101

    Source: MRED as distributed by MLS GRID. This data may not be complete. We recommend contacting the local school district to confirm school assignments for this home.

    Get a cash offer in 3 minutes
    Find out how much your home could sell for in as little as 3 minutes with a no-obligation cash offer.
    Estimated market value
    $378,200
    Get a cash offer in 3 minutes
    Find out how much your home could sell for in as little as 3 minutes with a no-obligation cash offer.
    Estimated market value
    $378,200