Skip main navigation
Closed
  • $485,000

    1678 Sharon Ln #12, Lancaster, SC 28720

    4beds
    2,482sqft
    Single Family Residence
    Built in 2025
    0.43 Acres Lot
    $475,000 Zestimate®
    $195/sqft
    $2,909 Estimated rent

    Home value

    $475,000

    $432,000 - $523,000

    $2,909/mo

    Zestimate® history
    Loading
    Loading...

    Owner options

    List your home for rent

    $2,909/mo

    Rent Zestimate®

    Find your next renter with Zillow Rental Manager. Plus, with online applications, you can quickly screen prospective tenants – for free.

    Learn more

    $2,909/mo

    Rent Zestimate®

    Refinance and save

    $2,817/mo

    Est. payment

    Refinancing to a lower rate could help reduce your monthly payments and save thousands over the life of the loan.

    See today's rates

    $2,817/mo

    Est. payment

    Explore your selling options

    Work with a Zillow partner agent

    Leverage their expertise and Zillow's premium Showcase listings to get your home seen by more buyers.

    Get started

    List with your own agent

    Get your home in front of millions of buyers by listing it on Zillow.

    Learn how to do it

    Sell it yourself

    Take full control of how buyers see your home on Zillow by listing For Sale by Owner (FSBO).

    List your home

    What's special

    Home officeUpgraded bathroomModern waterfall-edge islandPrivate fourth bedroomStylish tile backsplashSleek metal spindlesSpacious fenced backyard
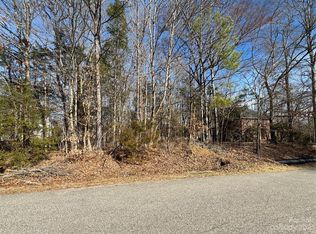
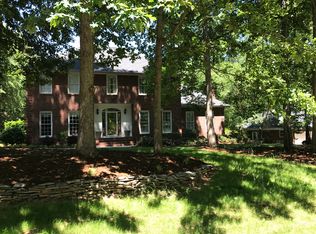
    Price Reduced! Superior Quality & No HOA in Arrowood Community Welcome to this stunning 4-bedroom, 3-bathroom home with a 2-car garage, situated in the Arrowood community, offering no HOA fees. Just 10 minutes from downtown Lancaster and 30 minutes from Charlotte, this home combines quality craftsmanship, style, and convenience, offering more space and freedom than typical new builds. Built with premium materials and designer finishes, this home stands apart from big-builder construction. The main level features a spacious primary suite with a walk-in closet and an upgraded bathroom, a mudroom, a home office, a dining room, and a gourmet kitchen showcasing glass-front cabinets, quartz countertops, a stylish tile backsplash, and a modern waterfall-edge island. Two additional bedrooms, a full bath, a laundry room, and a pantry add everyday functionality and comfort. Upstairs, you’ll find a private fourth bedroom with its own full bathroom, perfect for guests or a flex space. Step outside to a 12x12 sealed deck with sleek metal spindles, overlooking a spacious fenced backyard ideal for entertaining, relaxing, or play. This thoughtfully designed home delivers custom-level quality, attention to detail, and exceptional value without HOA restrictions or the feel of a cookie-cutter neighborhood. Home comes with a 2-10 homebuyer's Warranty

    Zillow last checked:

    Listing updated:

    Listing Provided by:

    Claudia Andrade claudiaandradencrealtor@gmail.com,

    NorthGroup Real Estate LLC

    Bought with:

    Brent Humphries

    Heartland Realty LLC

    Source: Canopy MLS as distributed by MLS GRID,MLS#: 4276255MLS Logo

    Facts & features

    Interior

    Bedrooms & bathrooms
    • Bedrooms: 4
    • Bathrooms: 3
    • Full bathrooms: 3
    • Main level bedrooms: 3
    Primary bedroom
    • Level: Main
    Bedroom s
    • Level: Main
    Bathroom full
    • Features: Walk-In Closet(s)
    • Level: Main
    Bathroom full
    • Level: Main
    Dining area
    • Level: Main
    Kitchen
    • Features: Kitchen Island, Walk-In Pantry
    • Level: Main
    Living room
    • Features: Open Floorplan
    • Level: Main
    Office
    • Level: Main
    Heating
    • Electric, Heat Pump
    Cooling
    • Central Air
    Appliances
    • Included: Microwave, Convection Oven, Dishwasher, Electric Range, Exhaust Fan, Refrigerator with Ice Maker
    • Laundry: Laundry Room
    Features
    • Attic Other, Drop Zone, Kitchen Island, Open Floorplan, Pantry, Walk-In Closet(s), Walk-In Pantry
    • Flooring: Vinyl
    • Doors: French Doors
    • Windows: Insulated Windows
    • Has basement: No
    • Attic: Other
    Interior area
    • Total structure area: 2,482
    • Total interior livable area: 2,482 sqft
    • Finished area above ground: 2,482
    • Finished area below ground: 0

    Property

    Parking
    • Total spaces: 2
    • Parking features: Driveway, Garage on Main Level
    • Garage spaces: 2
    • Has uncovered spaces: Yes
    Features
    • Levels: 1 Story/F.R.O.G.
    • Patio & porch: Deck, Front Porch
    Lot
    • Size: 0.43 Acres
    • Dimensions: 100 x 185 x 100 x 190.57
    Details
    • Parcel number: 0062C0F010.01
    • Zoning: MDR
    • Special conditions: Standard

    Construction

    Type & style
    • Home type: SingleFamily
    • Property subtype: Single Family Residence
    Materials
    • Hardboard Siding, Stone
    • Foundation: Crawl Space
    Condition
    • New construction: Yes
    • Year built: 2025
    Details
    • Builder name: PLFMA LLC

    Utilities & green energy

    • Sewer: Public Sewer
    • Water: City
    • Utilities for property: Electricity Connected

    Community & neighborhood

    Community
    • Community features: None
    Location
    • Region: Lancaster
    • Subdivision: Arrowood Estates

    Other

    Other facts
    • Listing terms: Cash,Conventional,FHA,USDA Loan,VA Loan
    • Road surface type: Concrete, Paved

    Price history

    DateEventPrice
    12/12/2025Sold$485,000-2.9%$195/sqft
    Source: Canopy MLS as distributed by MLS GRID #4276255 Report a problem
    10/23/2025Pending sale$499,500$201/sqft
    Source: Canopy MLS as distributed by MLS GRID #4276255 Report a problem
    10/11/2025Price change$499,500-5.6%$201/sqft
    Source: Canopy MLS as distributed by MLS GRID #4276255 Report a problem
    8/27/2025Price change$529,000-6.4%$213/sqft
    Source: Canopy MLS as distributed by MLS GRID #4276255 Report a problem
    8/8/2025Price change$565,000-1.7%$228/sqft
    Source: Canopy MLS as distributed by MLS GRID #4276255 Report a problem
    7/1/2025Listed for sale$575,000$232/sqft
    Source: Canopy MLS as distributed by MLS GRID #4276255 Report a problem

    Public tax history

    Tax history is unavailable.

    Neighborhood: 28720

    Nearby schools

    GreatSchools rating
    Schools provided by the listing agent
    • Middle: Buford
    • High: Lancaster

    Source: Canopy MLS as distributed by MLS GRID. This data may not be complete. We recommend contacting the local school district to confirm school assignments for this home.

    Get pre-qualified for a loan
    At Zillow Home Loans, we can pre-qualify you in as little as 5 minutes with no impact to your credit score.

    An equal housing lender. NMLS #10287.