Welcome to this stunning and highly desirable 4+ bedroom, 3 full bath home located in the sought-after Southgate subdivision. Set on a spacious lot, this beautifully upgraded residence greets you with a charming front porch and an inviting open floor plan. The great room-style kitchen and family room is filled with natural light and features a casual dining area, center island with seating, upgraded stainless steel appliances, walk-in pantry with custom shelving, and a cozy gas fireplace framed by custom built-ins and a mounted TV. A formal living and dining area provides the perfect space for entertaining, while a separate office or guest room with double doors and a full bath offers flexibility on the main level. Step outside to a luxurious backyard retreat complete with a hot tub, fire pit, built-in stone bar with BBQ area and counter seating, plus a spacious lawn area and two storage sheds. Upstairs, you'll find four bedrooms and two full baths, including the expansive primary suite with dual vanity and large walk-in closet. Additional highlights include soaring ceilings, crown molding, recessed lighting, louvered shutters, stunning luxury laminate flooring, and owned solar. The attached two-car garage includes wall of cabinets and an extended driveway for added convenience.
Closed
Tax assessed value
$1,195,000
1678 Southridge Drive, Petaluma, CA 94954
4beds
2,603sqft
Single Family Residence
Built in 2011
6,128 Square Feet Lot
$1,200,000 Zestimate®
$459/sqft
$4,798 Estimated rent
Home value
$1,200,000
$1.08M - $1.34M
$4,798/mo
Zestimate® history
Owner options
List your home for rent
$4,798/mo
Rent Zestimate®
Find your next renter with Zillow Rental Manager. Plus, with online applications, you can quickly screen prospective tenants – for free.
$4,798/mo
Rent Zestimate®
Refinance and save
$7,564/mo
Est. payment
Refinancing to a lower rate could help reduce your monthly payments and save thousands over the life of the loan.
$7,564/mo
Est. payment
Explore your selling options
Work with a Zillow partner agent
Leverage their expertise and Zillow's premium Showcase listings to get your home seen by more buyers.
Get startedList with your own agent
Get your home in front of millions of buyers by listing it on Zillow.
Learn how to do itSell it yourself
Take full control of how buyers see your home on Zillow by listing For Sale by Owner (FSBO).
List your homeWhat's special
Cozy gas fireplaceSpacious lotCharming front porchLuxurious backyard retreatStunning luxury laminate flooringCenter island with seatingExpansive primary suite
Zillow last checked:
Listing updated:
Listed by:
Karyn Kambur DRE #01785669 415-516-3221,
Coldwell Banker Realty 415-897-3000
Bought with:
Kimberly McAlister, DRE #01498544
McAlister Real Estate Inc.
Source: BAREIS,MLS#: 325070994 Originating MLS: Marin County
Originating MLS: Marin CountyFacts & features
Interior
Bedrooms & bathrooms
- Bedrooms: 4
- Bathrooms: 3
- Full bathrooms: 3
Rooms
- Room types: Dining Room, Great Room, Laundry, Living Room, Master Bedroom, Possible Guest
Primary bedroom
- Features: Walk-In Closet(s)
Bedroom
- Level: Upper
Primary bathroom
- Features: Double Vanity, Shower Stall(s), Soaking Tub
Bathroom
- Features: Double Vanity, Shower Stall(s), Tub w/Shower Over
- Level: Main,Upper
Dining room
- Level: Main
Family room
- Level: Main
Kitchen
- Features: Breakfast Area, Island w/Sink, Kitchen/Family Combo, Pantry Closet, Stone Counters
- Level: Main
Living room
- Level: Main
Heating
- Central
Cooling
- Central Air, MultiZone
Appliances
- Included: Dishwasher, Free-Standing Gas Range, Free-Standing Refrigerator, Dryer, Washer
- Laundry: Inside Room
Features
- Formal Entry, Storage
- Flooring: Carpet, Simulated Wood, Tile
- Windows: Dual Pane Full, Window Coverings
- Has basement: No
- Number of fireplaces: 1
- Fireplace features: Family Room, Gas Log, Insert
Interior area
- Total structure area: 2,603
- Total interior livable area: 2,603 sqft
Property
Parking
- Total spaces: 4
- Parking features: Attached, Garage Door Opener, Side By Side
- Attached garage spaces: 2
Features
- Levels: Two
- Stories: 2
- Has spa: Yes
- Spa features: Private
Lot
- Size: 6,128 Square Feet
- Features: Landscaped, Landscape Front, Low Maintenance, Private
Details
- Parcel number: 017030060000
- Special conditions: Standard
Construction
Type & style
- Home type: SingleFamily
- Architectural style: Contemporary
- Property subtype: Single Family Residence
Materials
- Wood Siding
- Foundation: Slab
- Roof: Composition
Condition
- Year built: 2011
Utilities & green energy
- Electric: See Remarks
- Sewer: Public Sewer
- Water: Public
- Utilities for property: Public
Green energy
- Energy generation: Solar
Community & HOA
Community
- Subdivision: Southgate
HOA
- Has HOA: No
Location
- Region: Petaluma
Financial & listing details
- Price per square foot: $459/sqft
- Tax assessed value: $1,195,000
- Date on market: 8/8/2025
Price history
| Date | Event | Price |
|---|---|---|
| 9/8/2025 | Sold | $1,195,000$459/sqft |
Source:  BAREIS #325070994 Report a problem BAREIS #325070994 Report a problem | ||
| 8/28/2025 | Pending sale | $1,195,000$459/sqft |
Source: BAREIS #325070994 Report a problem | ||
| 8/24/2025 | Contingent | $1,195,000$459/sqft |
Source: BAREIS #325070994 Report a problem | ||
| 8/8/2025 | Listed for sale | $1,195,000+19.5%$459/sqft |
Source: BAREIS #325070994 Report a problem | ||
| 12/8/2020 | Sold | $1,000,000+5.3%$384/sqft |
Source: BAREIS #22023424 Report a problem | ||
| 11/8/2020 | Pending sale | $950,000$365/sqft |
Source: Keller Williams Realty #22023424 Report a problem | ||
| 10/30/2020 | Listed for sale | $950,000+26.8%$365/sqft |
Source: Keller Williams Realty #22023424 Report a problem | ||
| 1/5/2016 | Sold | $749,000$288/sqft |
Source: Public Record Report a problem | ||
| 11/11/2015 | Price change | $749,000-3.9%$288/sqft |
Source: Pacific Union International Inc. #21522770 Report a problem | ||
| 9/28/2015 | Listed for sale | $779,000+16.3%$299/sqft |
Source: Homes By Clarity #21522770 Report a problem | ||
| 11/26/2013 | Sold | $670,000-0.7%$257/sqft |
Source: Public Record Report a problem | ||
| 10/12/2013 | Price change | $675,000-2%$259/sqft |
Source: Leading Edge Properties Inc #21317017 Report a problem | ||
| 7/26/2013 | Listed for sale | $689,000$265/sqft |
Source: Leading Edge Properties, Inc #21317017 Report a problem | ||
Public tax history
| Year | Property taxes | Tax assessment |
|---|---|---|
| 2026 | -- | $1,195,000 +10.4% |
| 2025 | $10,628 +4.5% | $1,082,430 +2% |
| 2024 | $10,174 +1.2% | $1,061,207 +2% |
| 2023 | $10,054 -0.4% | $1,040,400 +2% |
| 2022 | $10,094 +1.2% | $1,020,000 +24.5% |
| 2021 | $9,974 +4.1% | $819,136 +1% |
| 2020 | $9,583 +1% | $810,738 +2% |
| 2019 | $9,487 +2.9% | $794,842 +2% |
| 2018 | $9,215 +1.5% | $779,258 +2% |
| 2017 | $9,082 +9.4% | $763,980 +10.1% |
| 2016 | $8,298 +2.6% | $693,806 +1.5% |
| 2015 | $8,090 +1% | $683,386 +2% |
| 2014 | $8,012 -98.7% | $670,000 +28.8% |
| 2013 | $606,068 | $520,000 |
| 2012 | -- | $520,000 +260.4% |
| 2011 | -- | $144,271 -35.4% |
| 2010 | -- | $223,441 -0.2% |
| 2009 | -- | $223,972 +2% |
| 2008 | -- | $219,581 |
| 2007 | -- | -- |
Find assessor info on the county website
Neighborhood: 94954
Nearby homes
- $831,2004 bd2 ba2k sqft1750 Gateside Dr, Petaluma, CA 94954Off Market
- $996,8004 bd2 ba2.3k sqft1682 Southridge Dr, Petaluma, CA 94954Off Market
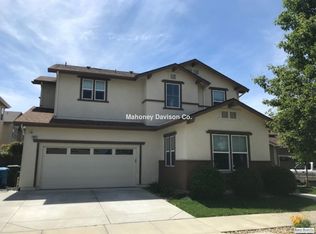
- $914,6004 bd3 ba2.1k sqft1751 Chinar Dr, Petaluma, CA 94954Off Market
- $928,0004 bd2 ba2.1k sqft1679 Southview Dr, Petaluma, CA 94954Off Market
- $865,0003 bd3 ba1.7k sqft1747 Chinar Dr, Petaluma, CA 94954Sold
- $1,000,0004 bd3 ba2k sqft1755 Chinar Dr, Petaluma, CA 94954Sold
- $933,7003 bd2 ba1.8k sqft1683 Southview Dr, Petaluma, CA 94954Off Market
- $936,3003 bd2 ba2.1k sqft1746 Gateside Dr, Petaluma, CA 94954Off Market
Nearby schools
GreatSchools rating
- 8/10La Tercera Elementary SchoolGrades: K-6Distance: 1.3 mi
- 6/10Kenilworth Junior High SchoolGrades: 7-8Distance: 3.9 mi
- 8/10Casa Grande High SchoolGrades: 9-12Distance: 0.7 mi
Get a cash offer in 3 minutes
Find out how much your home could sell for in as little as 3 minutes with a no-obligation cash offer.
Estimated market value
$1,200,000
Get a cash offer in 3 minutes
Find out how much your home could sell for in as little as 3 minutes with a no-obligation cash offer.
Estimated market value
$1,200,000
- California
- Sonoma County
- Petaluma
- 94954
- 1678 Southridge Drive
Nearby cities
Nearby neighborhoods
Nearby zip codes
Other Petaluma Topics
