Welcome to this move-in ready 2-bedroom, 1.5-bath townhouse offering low-maintenance living in a peaceful and serene setting! Recently refreshed with neutral décor, this home features an open floor plan designed for comfortable everyday living. The main level showcases durable LVT flooring. The spacious great room with a sliding glass door that opens to a private deck?perfect for relaxing outdoors. The kitchen includes all appliances, a convenient breakfast bar, and ample cabinet space. A first-floor powder room adds everyday convenience. Upstairs, you?ll find two generously sized bedrooms, both with vaulted ceilings and full wall closets. The primary bedroom offers direct access to the full bath for added privacy and functionality. The unfinished lower level provides excellent storage and future potential, already rough-plumbed for an additional bath. Laundry is located in the basement, and the washer and dryer are included. Recent updates include a new roof and hot water tank for added peace of mind. Attached 1 car garage and guest parking is adjacent for added convenience. Ideally located just minutes from the Ohio Turnpike, Interstate 480, State Route 303, and Kent State University, with easy access to shopping and restaurants. Enjoy comfort, convenience, and a fantastic location! Great opportunity - why rent when you can own your own home?
Closed
$195,500
1678 Sugar Maple Ct, Streetsboro, OH 44241
2beds
1,054sqft
Townhouse, Condominium
Built in 2001
-- sqft lot
$200,400 Zestimate®
$185/sqft
$1,538 Estimated rent
Home value
$200,400
$164,000 - $242,000
$1,538/mo
Zestimate® history
Owner options
List your home for rent
$1,538/mo
Rent Zestimate®
Find your next renter with Zillow Rental Manager. Plus, with online applications, you can quickly screen prospective tenants – for free.
$1,538/mo
Rent Zestimate®
Refinance and save
$1,539/mo
Est. payment
Refinancing to a lower rate could help reduce your monthly payments and save thousands over the life of the loan.
$1,539/mo
Est. payment
Explore your selling options
Work with a Zillow partner agent
Leverage their expertise and Zillow's premium Showcase listings to get your home seen by more buyers.
Get startedList with your own agent
Get your home in front of millions of buyers by listing it on Zillow.
Learn how to do itSell it yourself
Take full control of how buyers see your home on Zillow by listing For Sale by Owner (FSBO).
List your homeWhat's special
Open floor planPrivate deckFirst-floor powder roomVaulted ceilingsDurable lvt flooringFull wall closetsTwo generously sized bedrooms
Zillow last checked:
Listing updated:
Listed by:
Krista M Combs 330-603-2823 kristacombs330@gmail.com,
Cutler Real Estate
Bought with:
JoAnne Behr Seink, 2019001175
RE/MAX Crossroads Properties
Source: MLS Now,MLS#: 5187664 Originating MLS: Akron Cleveland Association of REALTORS
Originating MLS: Akron Cleveland Association of REALTORSFacts & features
Interior
Bedrooms & bathrooms
- Bedrooms: 2
- Bathrooms: 2
- Full bathrooms: 1
- 1/2 bathrooms: 1
- Main level bathrooms: 1
Primary bedroom
- Description: Flooring: Carpet
- Level: Second
- Dimensions: 12 x 14
Bedroom
- Description: Flooring: Carpet
- Level: Second
- Dimensions: 10 x 14
Bathroom
- Description: Flooring: Luxury Vinyl Tile
- Level: Second
- Dimensions: 9 x 9
Great room
- Description: Flooring: Laminate
- Level: First
- Dimensions: 14 x 16
Kitchen
- Description: Flooring: Laminate
- Level: First
- Dimensions: 10 x 10
Heating
- Forced Air, Gas
Cooling
- Central Air, Electric
Appliances
- Included: Dryer, Dishwasher, Disposal, Microwave, Range, Refrigerator, Washer
- Laundry: In Basement
Features
- Breakfast Bar, Laminate Counters, Open Floorplan, Vaulted Ceiling(s)
- Basement: Full,Bath/Stubbed
- Has fireplace: No
Interior area
- Total structure area: 1,054
- Total interior livable area: 1,054 sqft
- Finished area above ground: 1,054
Property
Parking
- Total spaces: 1
- Parking features: Attached, Electricity, Garage, Garage Door Opener
- Attached garage spaces: 1
Features
- Levels: Two
- Stories: 2
- Patio & porch: Deck
Lot
- Size: 1,263 Square Feet
Details
- Parcel number: 350571000017000
Construction
Type & style
- Home type: Condo
- Property subtype: Townhouse, Condominium
- Attached to another structure: Yes
Materials
- Vinyl Siding
- Foundation: Block
- Roof: Asphalt,Fiberglass
Condition
- Year built: 2001
Details
- Builder name: Ameri-Con
Utilities & green energy
- Sewer: Public Sewer
- Water: Public
Community & HOA
Community
- Security: Smoke Detector(s)
- Subdivision: Maplewood
HOA
- Has HOA: No
- Services included: Association Management, Insurance, Maintenance Grounds, Reserve Fund, Snow Removal
- HOA fee: $210 monthly
Location
- Region: Streetsboro
Financial & listing details
- Price per square foot: $185/sqft
- Tax assessed value: $152,500
- Annual tax amount: $2,206
- Date on market: 2/18/2026
- Cumulative days on market: 6 days
- Listing terms: Cash,Conventional,FHA,VA Loan
Price history
| Date | Event | Price |
|---|---|---|
| 3/25/2026 | Sold | $195,500+5.7%$185/sqft |
Source:  MLS Now #5187664 Report a problem MLS Now #5187664 Report a problem | ||
| 2/24/2026 | Pending sale | $185,000$176/sqft |
Source: MLS Now #5187664 Report a problem | ||
| 2/18/2026 | Price change | $185,000+23.4%$176/sqft |
Source: MLS Now #5187664 Report a problem | ||
| 2/23/2022 | Pending sale | $149,900-1.7%$142/sqft |
Source: MLS Now #4336228 Report a problem | ||
| 1/20/2022 | Sold | $152,500+1.7%$145/sqft |
Source: MLS Now #4336228 Report a problem | ||
| 12/18/2021 | Contingent | $149,900$142/sqft |
Source: MLS Now #4336228 Report a problem | ||
| 12/2/2021 | Listed for sale | $149,900+35%$142/sqft |
Source: MLS Now #4336228 Report a problem | ||
| 10/7/2002 | Sold | $111,000$105/sqft |
Source: Public Record Report a problem | ||
Public tax history
| Year | Property taxes | Tax assessment |
|---|---|---|
| 2025 | $2,212 +0.3% | $53,380 |
| 2024 | $2,206 -13.1% | $53,380 +31.3% |
| 2023 | $2,539 +15.7% | $40,640 |
| 2022 | $2,195 +6.4% | $40,640 |
| 2021 | $2,062 +5.1% | $40,640 +14.5% |
| 2020 | $1,962 -0.9% | $35,490 |
| 2019 | $1,981 +22% | $35,490 +8.4% |
| 2018 | $1,624 | $32,730 |
| 2017 | $1,624 -0.1% | $32,730 |
| 2016 | $1,625 -0.2% | $32,730 |
| 2015 | $1,627 -0.9% | $32,730 |
| 2014 | $1,642 +0.4% | $32,730 |
| 2013 | $1,635 +12% | $32,730 |
| 2012 | $1,459 -8.2% | $32,730 -10.8% |
| 2011 | $1,591 +0% | $36,680 |
| 2010 | $1,590 +5.6% | $36,680 |
| 2009 | $1,506 | $36,680 |
| 2008 | $1,506 -11% | $36,680 |
| 2005 | $1,691 +1.1% | -- |
| 2004 | $1,673 +0.3% | -- |
| 2003 | $1,668 +69% | -- |
| 2002 | $987 +320.9% | -- |
| 2001 | $235 -2.9% | -- |
| 2000 | $242 | -- |
Find assessor info on the county website
Neighborhood: 44241
Nearby homes
- $195,0002 bd2 ba1.2k sqft1680 Sugar Maple Ct, Streetsboro, OH 44241Sold

- $188,4002 bd2 ba1k sqft1676 Sugar Maple Ct, Streetsboro, OH 44241Off Market
- $184,9002 bd2 ba1k sqft1674 Sugar Maple Ct, Streetsboro, OH 44241Off Market
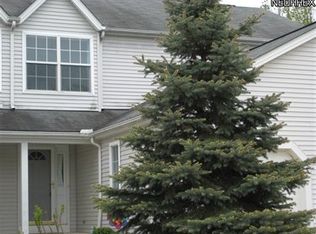
- $187,3003 bd2 ba1.3k sqft1682 Sugar Maple Ct, Streetsboro, OH 44241Off Market
- $183,2002 bd1 ba1k sqft1672 Sugar Maple Ct, Streetsboro, OH 44241Off Market
- $201,9002 bd3 ba1k sqft1670 Sugar Maple Ct, Streetsboro, OH 44241Off Market
- $191,0002 bd3 ba1.2k sqft1668 Sugar Maple Ct, Streetsboro, OH 44241Sold
- $184,6002 bd1 ba1k sqft1666 Sugar Maple Ct, Streetsboro, OH 44241Off Market
Nearby schools
GreatSchools rating
- 8/10Henry Defer Intermediate Elementary SchoolGrades: 4-6Distance: 0.4 mi
- 8/10Streetsboro Middle SchoolGrades: 6-8Distance: 0.5 mi
- 6/10Streetsboro High SchoolGrades: 9-12Distance: 0.8 mi
Schools provided by the listing agent
- District: Streetsboro CSD - 6709
Source: MLS Now. This data may not be complete. We recommend contacting the local school district to confirm school assignments for this home.
Get a cash offer in 3 minutes
Find out how much your home could sell for in as little as 3 minutes with a no-obligation cash offer.
Estimated market value
$200,400
Get a cash offer in 3 minutes
Find out how much your home could sell for in as little as 3 minutes with a no-obligation cash offer.
Estimated market value
$200,400
- Ohio
- Portage County
- Streetsboro
- 44241
- 1678 Sugar Maple Ct
Nearby cities
Nearby zip codes
Other Streetsboro Topics
