Skip main navigation
Open: Sat 1pm-3pm
For sale
$675,000
3beds
1,184sqft

1678 Sunbeam Ln #185, Simi Valley, CA 93065

3beds
1,184sqft
Single family residence
Built in 1998
1,184 sqft
2 Attached garage spaces
$570 price/sqft
$185/mo HOA

What's special

Two-story residenceNatural lightHigh ceilingsThree bedroomsPrivate terrace patio

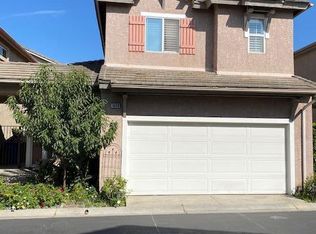
Behind the gates of Park Lane Simi Village in Simi Valley, there’s a home that quietly blends comfort, privacy, and thoughtful upgrades into everyday living. As you step inside this two-story residence, the high ceilings immediately open up the space, drawing in natural light that settles across the new wood flooring ...

43 days
|
1,512
|
72
|

Likely to sell faster than

Source: CRMLS,MLS#: SR26092747MLS LogoOriginating MLS: California Regional MLS
Travel times

Living Room

Dining

Kitchen

Primary Bedroom

Primary Bathroom

Bedrooms

Private Patio

Foyer

Pool & Amenities

Exterior Front

Zillow last checked:

Listing updated:

Listed by:

Luke Smith DRE #02037906 310-702-0128,

Real Brokerage Technologies, Inc.,

Shaun Finn DRE #02004086,

Real Brokerage Technologies Inc

Source: CRMLS,MLS#: SR26092747MLS LogoOriginating MLS: California Regional MLS

Facts & features

Interior

Bedrooms & bathrooms
  • Bedrooms: 3
  • Bathrooms: 3
  • Full bathrooms: 2
  • 1/2 bathrooms: 1
  • Main level bathrooms: 1
Rooms
  • Room types: Bedroom, Family Room, Kitchen, Living Room, Primary Bathroom, Primary Bedroom, Other, Dining Room
Bedroom
  • Features: All Bedrooms Up
Bathroom
  • Features: Dual Sinks, Remodeled, Separate Shower, Tub Shower
Kitchen
  • Features: Kitchen/Family Room Combo, Quartz Counters, Remodeled, Updated Kitchen
Heating
  • Central
Cooling
  • Central Air
Appliances
  • Included: Dishwasher, Gas Range, Microwave, Refrigerator
  • Laundry: In Garage
Features
  • Separate/Formal Dining Room, Eat-in Kitchen, High Ceilings, Open Floorplan, Recessed Lighting, Storage, All Bedrooms Up
  • Flooring: Tile, Wood
  • Doors: Sliding Doors
  • Windows: Blinds
  • Has fireplace: No
  • Fireplace features: None
  • Common walls with other units/homes: No Common Walls
Interior area
  • Total interior livable area: 1,184 sqft

Property

Parking
  • Total spaces: 2
  • Parking features: Direct Access, Garage Faces Front, Garage
  • Attached garage spaces: 2
Accessibility
  • Accessibility features: Parking
Features
  • Levels: Two
  • Stories: 2
  • Entry location: Front
  • Patio & porch: Front Porch, Patio, Porch, Terrace
  • Exterior features: Rain Gutters
  • Pool features: Community, Association
  • Has spa: Yes
  • Spa features: Community
  • Fencing: Block
  • Has view: Yes
  • View description: Neighborhood
Lot
  • Size: 1,184 Square Feet
  • Features: Back Yard, Landscaped
Details
  • Parcel number: 6310180755
  • Special conditions: Standard

Construction

Type & style
  • Home type: SingleFamily
  • Architectural style: Traditional
  • Property subtype: Single Family Residence
Condition
  • Turnkey
  • New construction: No
  • Year built: 1998

Utilities & green energy

  • Electric: Electricity - On Property, Standard
  • Sewer: Public Sewer
  • Water: Public
  • Utilities for property: Electricity Connected, Natural Gas Connected, Sewer Connected, Water Connected

Community & HOA

Community
  • Features: Suburban, Gated, Pool
  • Security: Carbon Monoxide Detector(s), Gated Community, Smoke Detector(s), Security Lights
  • Subdivision: Park Lane
HOA
  • Has HOA: Yes
  • Amenities included: Controlled Access, Sport Court, Maintenance Grounds, Maintenance Front Yard, Barbecue, Picnic Area, Playground, Pool, Spa/Hot Tub
  • HOA fee: $185 monthly
  • HOA name: Park Lane HOA
  • HOA phone: 818-707-0200
  • Second HOA phone: 805-751-4142
Location
  • Region: Simi Valley

Financial & listing details

  • Price per square foot: $570/sqft
  • Tax assessed value: $261,566
  • Annual tax amount: $3,538
  • Date on market: 5/28/2026
  • Cumulative days on market: 43 days
  • Listing terms: Cash,Conventional,VA Loan
  • Road surface type: Paved

Price history

DateEventPrice
5/28/2026Listed for sale$675,000+304.2%$570/sqft
Source: CRMLS #SR26092747 Report a problem
8/25/1998Sold$167,000$141/sqft
Source: Public Record Report a problem

Public tax history

YearProperty taxesTax assessment
2025$3,538 +7.8%$261,566 +2%
2024$3,282 $256,438 +2%
2023$3,282 +1.1%$251,410 +2%
2022$3,246 +1.4%$246,481 +2%
2021$3,203 +2.6%$241,649 +1%
2020$3,123 +4.9%$239,173 +2%
2019$2,976 +1.3%$234,485 +2%
2018$2,937 +2.7%$229,888 +2%
2017$2,861 +4.9%$225,381 +2%
2016$2,726 +2.6%$220,963 +1.5%
2015$2,658 +1.9%$217,646 +2%
2014$2,607 $213,384 +0.5%
2013-- $212,421 +2%
2012-- $208,256 +2%
2011-- $204,173 +0.5%
2009-- $203,132 +4%
2007-- $195,246 +2%
2006-- $191,418 +2%
2005-- $187,665 +3.9%
2003-- $180,618 +2%
2002-- $177,078 +2%
2001$1,999 +1.8%$173,607 +2%
2000$1,964 $170,204

Find assessor info on the county website

Monthly payment

Est. payment
$4,172/mo
Principal & interest
$3357
Property taxes
$630
HOA Fees
$185
More affordability toolsChevron Right

Estimated market value

Not available

Estimated sales range

Not available

Not available

Climate risks

Explore flood, wildfire, and other predictive climate risk information for this property on First Street®️.

Neighborhood: 93065

Nearby schools

Arroyo Elementary School
Grades K-60.4 miles
5/10
GreatSchools® Rating
Test Score Rating
4/10
Student Progress Rating
6/10
Sinaloa Middle School
Grades 6-80.3 miles
5/10
GreatSchools® Rating
Test Score Rating
5/10
Student Progress Rating
4/10
Royal High School
Grades 9-121.1 miles
8/10
GreatSchools® Rating
Test Score Rating
7/10
College Readiness Rating
8/10

Open houses

  • Sat, Jul 11

    1:00 PM - 3:00 PM

  • Sun, Jul 12

    1:00 PM - 4:00 PM