Skip main navigation
Sold for $1,198,000
  • $1,198,000

    1678 Vrain Street, Denver, CO 80204

    6beds
    3,404sqft
    Single Family Residence
    Built in 1978
    9,375 Square Feet Lot
    $1,224,800 Zestimate®
    $352/sqft
    $6,229 Estimated rent

    Home value

    $1,224,800

    $1.13M - $1.34M

    $6,229/mo

    Zestimate® history
    Loading
    Loading...

    Owner options

    List your home for rent

    $6,229/mo

    Rent Zestimate®

    Find your next renter with Zillow Rental Manager. Plus, with online applications, you can quickly screen prospective tenants – for free.

    Learn more

    $6,229/mo

    Rent Zestimate®

    Refinance and save

    $6,943/mo

    Est. payment

    Refinancing to a lower rate could help reduce your monthly payments and save thousands over the life of the loan.

    See today's rates

    $6,943/mo

    Est. payment

    Explore your selling options

    Work with a Zillow partner agent

    Leverage their expertise and Zillow's premium Showcase listings to get your home seen by more buyers.

    Get started

    List with your own agent

    Get your home in front of millions of buyers by listing it on Zillow.

    Learn how to do it

    Sell it yourself

    Take full control of how buyers see your home on Zillow by listing For Sale by Owner (FSBO).

    List your home

    What's special

    Mizuumi ramenBird watchingMassive corner triple-lotLazo empanadasAce hardwarePickle ball courtsLucky bird
    Are you looking for an absolutely amazing urban neighborhood, great views of the lake and park and one that offers incredible recreational opportunities that are literally a stones-throw away? This is it! Perched directly across the street from the City’s second-largest park [177-acres] with excellent trails, many lake activities, bird watching, people watching, playgrounds, fitness classes & pickle ball courts coming soon. The massive St Anthony’s Redevelopment now has more than 15 restaurants and hang-outs and its all just a 2-5 blocks from here. This massive corner triple-lot is rare in a coveted urban community and even more-rare right on one of the City’s best parks! Its zoned for a "Tandem House", which means you can add another house (think ADU but larger AND it can be owned separately). This grand-sized home has more than 3,400 square feet. Three of the levels that have excellent natural light. It offers great versatility. Plus, if offers zoning that accommodates an ADU. This is a well-built home with great bones. It has no “need” projects, but there may be some “want” updating. Due to the possibility of someone wanting to purchase with the intent to do a major transformation or a scrape, we’ve intentionally not updated kitchen. We can provide some cost estimates for updating the kitchen & main living areas. Within five blocks: The Patio at Sloan, Odell Brewing (w/ pizza), Gusto, Barfly, Alamo Drafthouse Cinema, Mizuumi Ramen & Sushi, Starbucks, Natuur, Sloan’s Tap & Burger, Vatos Tacos & Tequila, Whole Sol Blend Juice Bar and many others. Nearby, within a mile (less if walking around the lake): Little Man Ice Cream Factory, King Soopers, Target, Ace Hardware, LamaiThai Kitchen; Skyline Pub, Dunkin Doughnuts, Ohana Grille, Rupert's at the Edge, Edgewater Public Market’s: Carnivore, Lazo Empanadas, Slideshow, Arepas House, Lucky Bird, Barbed Wire Reef, Tilford’s Wood Fired Pizza, Barquentine Brewing CO and many more.

    Zillow last checked:

    Listing updated:

    Listed by:

    Steven Kinney 303-475-8200 steve@skinneyproperty.com,

    RE/MAX PROFESSIONALS

    Bought with:

    Anne Singleton, 40031634

    Porchlight Real Estate Group

    Source: REcolorado as distributed by MLS GRID,MLS#: 7891634MLS Logo

    Facts & features

    Interior

    Bedrooms & bathrooms
    • Bedrooms: 6
    • Bathrooms: 5
    • Full bathrooms: 3
    • 3/4 bathrooms: 1
    • 1/2 bathrooms: 1
    • Main level bathrooms: 1
    Primary bedroom
    • Level: Upper
    • Area: 238 Square Feet
    • Dimensions: 14 x 17
    Bedroom
    • Level: Upper
    • Area: 182 Square Feet
    • Dimensions: 13 x 14
    Bedroom
    • Level: Lower
    • Area: 196 Square Feet
    • Dimensions: 14 x 14
    Bedroom
    • Level: Basement
    • Area: 117 Square Feet
    • Dimensions: 9 x 13
    Bedroom
    • Level: Basement
    • Area: 130 Square Feet
    • Dimensions: 10 x 13
    Bedroom
    • Level: Basement
    • Area: 90 Square Feet
    • Dimensions: 9 x 10
    Primary bathroom
    • Level: Upper
    • Area: 54 Square Feet
    • Dimensions: 6 x 9
    Bathroom
    • Level: Main
    • Area: 25 Square Feet
    • Dimensions: 5 x 5
    Bathroom
    • Description: This Could Easily Be A Second Ensuite Bathroom.
    • Level: Upper
    • Area: 88 Square Feet
    • Dimensions: 8 x 11
    Bathroom
    • Description: Ensuite With Fourth Bedroom.
    • Level: Basement
    • Area: 56 Square Feet
    • Dimensions: 7 x 8
    Bathroom
    • Description: Hallway For Fifth And Sixth Bedrooms.
    • Level: Basement
    • Area: 40 Square Feet
    • Dimensions: 5 x 8
    Dining room
    • Description: Also Great View & Perspective.
    • Level: Main
    • Area: 234 Square Feet
    • Dimensions: 13 x 18
    Family room
    • Level: Lower
    • Area: 392 Square Feet
    • Dimensions: 14 x 28
    Kitchen
    • Description: Imagine Removing The Wall And Opening It Up To The Dining And Living Rooms.
    • Level: Main
    • Area: 360 Square Feet
    • Dimensions: 18 x 20
    Laundry
    • Description: One Of Two Laundry Rooms.
    • Level: Main
    • Area: 40 Square Feet
    • Dimensions: 5 x 8
    Laundry
    • Description: One Of Two Laundry Rooms.
    • Level: Basement
    • Area: 140 Square Feet
    • Dimensions: 10 x 14
    Living room
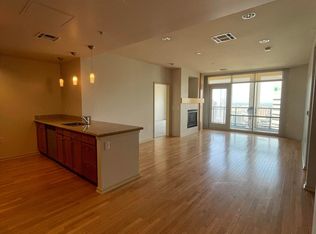
    • Description: A Huge Living Space With Wonderful Lake And Park Views And Seasonal Mountain Views.
    • Level: Main
    • Area: 252 Square Feet
    • Dimensions: 14 x 18
    Office
    • Level: Basement
    • Area: 72 Square Feet
    • Dimensions: 8 x 9
    Utility room
    • Level: Basement
    Heating
    • Baseboard, Natural Gas
    Cooling
    • Central Air, Evaporative Cooling
    Appliances
    • Included: Dishwasher, Dryer, Range Hood, Refrigerator, Washer
    Features
    • Basement: Full
    • Number of fireplaces: 1
    • Fireplace features: Living Room
    Interior area
    • Total structure area: 3,404
    • Total interior livable area: 3,404 sqft
    • Finished area above ground: 2,422
    • Finished area below ground: 882

    Property

    Parking
    • Total spaces: 5
    • Parking features: Oversized
    • Carport spaces: 2
    • Details: Off Street Spaces: 3
    Features
    • Levels: Tri-Level
    • Patio & porch: Covered, Front Porch
    • Exterior features: Playground, Private Yard
    • Fencing: Partial
    • Has view: Yes
    • View description: Lake, Water
    • Has water view: Yes
    • Water view: Lake,Water
    Lot
    • Size: 9,375 sqft
    • Features: Borders Public Land, Level, Near Public Transit, Sprinklers In Front, Sprinklers In Rear
    Details
    • Parcel number: 231309023
    • Zoning: U-SU-C2
    • Special conditions: Standard

    Construction

    Type & style
    • Home type: SingleFamily
    • Property subtype: Single Family Residence
    Materials
    • Brick, Frame
    Condition
    • Year built: 1978

    Utilities & green energy

    • Electric: 220 Volts
    • Sewer: Public Sewer
    • Water: Public
    • Utilities for property: Electricity Connected, Natural Gas Connected, Phone Available

    Community & neighborhood

    Location
    • Region: Denver
    • Subdivision: Literally On Sloan'S Lake

    Other

    Other facts
    • Listing terms: Cash,Conventional,FHA,VA Loan
    • Ownership: Individual
    • Road surface type: Alley Paved, Paved

    Price history

    DateEventPrice
    1/22/2024Sold$1,198,000-4.2%$352/sqft
    Source: REcolorado as distributed by MLS GRID #7891634 Report a problem
    12/22/2023Pending sale$1,250,000$367/sqft
    Source: REcolorado as distributed by MLS GRID #7891634 Report a problem
    11/22/2023Price change$1,250,000-3.1%$367/sqft
    Source: REcolorado as distributed by MLS GRID #7891634 Report a problem
    11/8/2023Price change$1,290,000-4.4%$379/sqft
    Source: REcolorado as distributed by MLS GRID #7891634 Report a problem
    10/10/2023Listing removed--
    Source: Zillow Rentals Report a problem
    10/7/2023Listed for sale$1,350,000+315.4%$397/sqft
    Source: REcolorado as distributed by MLS GRID #7891634 Report a problem
    9/19/2023Price change$4,795-4%$1/sqft
    Source: Zillow Rentals Report a problem
    8/28/2023Listed for rent$4,995$1/sqft
    Source: Zillow Rentals Report a problem
    9/30/2007Sold$325,000$95/sqft
    Source: Public Record Report a problem

    Public tax history

    YearProperty taxesTax assessment
    2024$5,843 +24.2%$75,410 -4.4%
    2023$4,705 +3.6%$78,850 +33.3%
    2022$4,541 +8.2%$59,160 -2.8%
    2021$4,199 +2.9%$60,860 +7.6%
    2020$4,081 +45.9%$56,586 -0.7%
    2019$2,797 $56,980 +57.6%
    2018$2,797 +0.3%$36,150
    2017$2,788 +0.7%$36,150 +2%
    2016$2,768 +12.2%$35,430 -14.6%
    2015$2,467 0%$41,480 +39.7%
    2014$2,468 -4.4%$29,700
    2013$2,581 +17.9%$29,700 -3.3%
    2012$2,189 +29.7%$30,700
    2011$1,688 +2.2%$30,700 +21.1%
    2010$1,651 -16%$25,350
    2009$1,965 +7.1%$25,350 -13.9%
    2008$1,836 -14.3%$29,430 -16.9%
    2007$2,142 +1.1%$35,400 +10.6%
    2006$2,118 +5%$32,000
    2005$2,018 $32,000

    Find assessor info on the county website

    Neighborhood: West Colfax

    Nearby schools

    GreatSchools rating
    Schools provided by the listing agent
    • Elementary: Colfax
    • Middle: Lake Int'l
    • High: North
    • District: Denver 1

    Source: REcolorado as distributed by MLS GRID. This data may not be complete. We recommend contacting the local school district to confirm school assignments for this home.

    Get a cash offer in 3 minutes
    Find out how much your home could sell for in as little as 3 minutes with a no-obligation cash offer.
    Estimated market value
    $1,224,800
    Get a cash offer in 3 minutes
    Find out how much your home could sell for in as little as 3 minutes with a no-obligation cash offer.
    Estimated market value
    $1,224,800