Skip main navigation
Closed
  • $557,000

    1678 W Wilson Blvd, Mount Juliet, TN 37122

    4beds
    2,388sqft
    Single Family Residence, Residential
    Built in 2002
    0.47 Acres Lot
    $554,700 Zestimate®
    $233/sqft
    $2,876 Estimated rent

    Home value

    $554,700

    $527,000 - $582,000

    $2,876/mo

    Zestimate® history
    Loading
    Loading...

    Owner options

    List your home for rent

    $2,876/mo

    Rent Zestimate®

    Find your next renter with Zillow Rental Manager. Plus, with online applications, you can quickly screen prospective tenants – for free.

    Learn more

    $2,876/mo

    Rent Zestimate®

    Refinance and save

    $3,287/mo

    Est. payment

    Refinancing to a lower rate could help reduce your monthly payments and save thousands over the life of the loan.

    See today's rates

    $3,287/mo

    Est. payment

    Explore your selling options

    Work with a Zillow partner agent

    Leverage their expertise and Zillow's premium Showcase listings to get your home seen by more buyers.

    Get started

    List with your own agent

    Get your home in front of millions of buyers by listing it on Zillow.

    Learn how to do it

    Sell it yourself

    Take full control of how buyers see your home on Zillow by listing For Sale by Owner (FSBO).

    List your home

    What's special

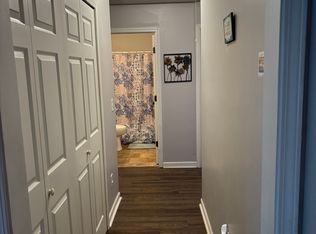
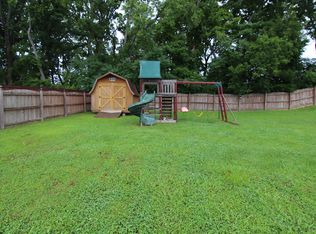
    Welcome to elevated living in the heart of a highly sought-after Mount Juliet community with a sparkling pool! This brick home on a spacious almost half-acre lot offers an open floorplan, highlighted by a dramatic two-story entry and great room filled with natural light from expansive windows overlooking the backyard. Soaring ceilings and finished wood flooring create a warm yet sophisticated feel throughout the main living spaces, anchored by a cozy gas fireplace perfect for relaxing evenings. The kitchen showcases white cabinetry, granite countertops, recessed lighting, and stainless-steel appliances, seamlessly flowing into the breakfast area and formal dining space. The primary suite on the main level features a bath with a separate shower and garden tub, double vanity, and a large walk-in closet for exceptional storage. Upstairs, you will find all NEW flooring, three additional bedrooms (one of which would make a perfect bonus room or home office!) and another full bath, with generous walk-in attic storage. Outdoor living is equally impressive with a covered patio perfect for summer gatherings and relaxing evenings, plus a privacy-fenced backyard and storage building for added convenience. A two-car garage and extended driveway provide ample parking. Ideally located near Providence Marketplace with quick access to top-rated schools, dining, shopping, and just a short drive to Nashville, this home also delivers convenience. Don’t miss your opportunity to make this exceptional Mt. Juliet home yours - schedule your private showing! 1% lender credit and free appraisal with preferred lender!

    Zillow last checked:

    Listing updated:

    Listed by:

    Sarah Pendleton 615-890-1222,

    Elam Real Estate

    Bought with:

    Diane Barbee, Broker, GRI, 262159

    Coldwell Banker Southern Realty

    Source: RealTracs MLS as distributed by MLS GRID,MLS#: 3213703MLS Logo

    Facts & features

    Interior

    Bedrooms & bathrooms
    • Bedrooms: 4
    • Bathrooms: 3
    • Full bathrooms: 2
    • 1/2 bathrooms: 1
    • Main level bedrooms: 1
    Bedroom 1
    • Features: Walk-In Closet(s)
    • Level: Walk-In Closet(s)
    • Area: 208 Square Feet
    • Dimensions: 13x16
    Bedroom 2
    • Area: 144 Square Feet
    • Dimensions: 12x12
    Bedroom 3
    • Area: 272 Square Feet
    • Dimensions: 16x17
    Bedroom 4
    • Area: 156 Square Feet
    • Dimensions: 12x13
    Primary bathroom
    • Features: Double Vanity
    • Level: Double Vanity
    Dining room
    • Features: Separate
    • Level: Separate
    • Area: 132 Square Feet
    • Dimensions: 11x12
    Kitchen
    • Features: Pantry
    • Level: Pantry
    • Area: 208 Square Feet
    • Dimensions: 13x16
    Living room
    • Features: Great Room
    • Level: Great Room
    • Area: 306 Square Feet
    • Dimensions: 17x18
    Other
    • Features: Breakfast Room
    • Level: Breakfast Room
    • Area: 96 Square Feet
    • Dimensions: 8x12
    Other
    • Features: Utility Room
    • Level: Utility Room
    • Area: 56 Square Feet
    • Dimensions: 7x8
    Heating
    • Central, Dual, Electric
    Cooling
    • Ceiling Fan(s), Central Air, Dual, Electric
    Appliances
    • Included: Electric Oven, Electric Range, Dishwasher, Disposal, Microwave, Stainless Steel Appliance(s)
    • Laundry: Electric Dryer Hookup, Washer Hookup
    Features
    • Ceiling Fan(s), Entrance Foyer, Extra Closets, High Ceilings, Open Floorplan, Pantry, Walk-In Closet(s)
    • Flooring: Carpet, Wood, Tile
    • Basement: None
    • Number of fireplaces: 1
    • Fireplace features: Gas, Living Room
    Interior area
    • Total structure area: 2,388
    • Total interior livable area: 2,388 sqft
    • Finished area above ground: 2,388

    Property

    Parking
    • Total spaces: 2
    • Parking features: Garage Door Opener, Garage Faces Front, Concrete, Driveway
    • Attached garage spaces: 2
    • Has uncovered spaces: Yes
    Features
    • Levels: Two
    • Stories: 2
    • Patio & porch: Patio, Covered
    • Pool features: Association
    • Fencing: Back Yard
    Lot
    • Size: 0.47 Acres
    • Dimensions: 100 x 204.14 IRR
    • Features: Level
    • Topography: Level
    Details
    • Additional structures: Storage
    • Parcel number: 073F B 04700 000
    • Special conditions: Standard

    Construction

    Type & style
    • Home type: SingleFamily
    • Architectural style: Traditional
    • Property subtype: Single Family Residence, Residential
    Materials
    • Brick, Vinyl Siding
    • Roof: Shingle
    Condition
    • New construction: No
    • Year built: 2002

    Utilities & green energy

    • Sewer: Public Sewer
    • Water: Public
    • Utilities for property: Electricity Available, Water Available, Underground Utilities

    Community & HOA

    Community
    • Security: Smoke Detector(s)
    • Subdivision: The Park At Mt Vernon 4
    HOA
    • Has HOA: Yes
    • Amenities included: Playground, Pool, Sidewalks, Underground Utilities
    • Services included: Maintenance Grounds, Recreation Facilities
    • HOA fee: $65 monthly
    Location
    • Region: Mount Juliet

    Financial & listing details

    • Price per square foot: $233/sqft
    • Tax assessed value: $355,300
    • Annual tax amount: $1,953
    • Date on market: 5/15/2026
    • Electric utility on property: Yes

    Price history

    DateEventPrice
    6/16/2026Sold$557,000+1.3%$233/sqft
    Source: RealTracs MLS as distributed by MLS GRID #3213703 Report a problem
    6/2/2026Contingent$550,000$230/sqft
    Source: RealTracs MLS as distributed by MLS GRID #3213703 Report a problem
    5/18/2026Listed for sale$550,000-4.3%$230/sqft
    Source: RealTracs MLS as distributed by MLS GRID #3213703 Report a problem
    4/23/2025Listing removed$574,900$241/sqft
    Source: RealTracs MLS as distributed by MLS GRID #2798211 Report a problem
    4/5/2025Listed for sale$574,900$241/sqft
    Source: RealTracs MLS as distributed by MLS GRID #2798211 Report a problem
    3/31/2025Pending sale$574,900$241/sqft
    Source: RealTracs MLS as distributed by MLS GRID #2798211 Report a problem
    3/7/2025Contingent$574,900$241/sqft
    Source: RealTracs MLS as distributed by MLS GRID #2798211 Report a problem
    3/3/2025Listed for sale$574,900+213.6%$241/sqft
    Source: RealTracs MLS as distributed by MLS GRID #2798211 Report a problem
    8/1/2002Sold$183,350$77/sqft
    Source: Public Record Report a problem

    Public tax history

    YearProperty taxesTax assessment
    2025$1,953 +8.9%$88,825
    2024$1,793 $88,825
    2023$1,793 $88,825
    2022$1,793 $88,825
    2021-- $88,825 +32.1%
    2020$1,806 +6.6%$67,250
    2019$1,694 -6.2%$67,250
    2018$1,806 0%$67,250
    2017$1,806 -14.1%$67,250
    2016$2,103 +12.9%$67,250
    2015$1,863 +21.2%$67,250 +21.2%
    2014$1,537 $55,488
    2013$1,537 +0%$55,488
    2012$1,537 +2.6%$55,488
    2011$1,498 $55,488
    2010-- $55,488 -5.2%
    2009$1,424 $58,541
    2008$1,424 +9.3%$58,541 +11.4%
    2007$1,303 +1.5%$52,555 +1.5%
    2006$1,284 $51,759
    2005$1,284 -16.5%$51,759
    2003$1,537 +15%$51,759 +15%
    2002$1,337 $45,004 +414.3%
    2001-- $8,750 -75%
    2000-- $35,000
    Find assessor info on the county website

    Neighborhood: 37122

    Nearby schools

    GreatSchools rating
    Schools provided by the listing agent
    • Elementary: Mt. Juliet Elementary
    • Middle: Mt. Juliet Middle School
    • High: Green Hill High School

    Source: RealTracs MLS as distributed by MLS GRID. This data may not be complete. We recommend contacting the local school district to confirm school assignments for this home.

    Get a cash offer in 3 minutes
    Find out how much your home could sell for in as little as 3 minutes with a no-obligation cash offer.
    Estimated market value
    $554,700
    Get a cash offer in 3 minutes
    Find out how much your home could sell for in as little as 3 minutes with a no-obligation cash offer.
    Estimated market value
    $554,700