Absolutely fabulous! Don't miss out on this extremely well maintained home featuring an attached 2 car garage and spacious gravel parking area with room to accommodate 3+ vehicles. Outside you will find a full covered, wraparound porch, open patio area and wonderful deck, perfect for enjoying the morning sun and watching the deer roam. This lot offers a very private feel among the trees. Inside you will find a highly desirable open plan with 9' ceilings throughout both floors creating a nice airy feel. Main floor master with ensuite bath, separate main floor powder room, cozy propane fireplace with elevated hearth, wood floors on the main floor, breakfast bar and travertine tile counters in the kitchen are some of the interior highlights this wonderful home offers. It truly is the perfect blend of mountain design with an extremely functional layout, and the benefit of a "Lock and Leave" property without the expense of being in an HOA.
Sold
Price Unknown
1678 Warren Wagon Rd, McCall, ID 83638
3beds
3baths
1,384sqft
Single Family Residence
Built in 2007
4,486 Square Feet Lot
$654,100 Zestimate®
$--/sqft
$2,860 Estimated rent
Home value
$654,100
Estimated sales range
Not available
$2,860/mo
Zestimate® history
Owner options
List your home for rent
$2,860/mo
Rent Zestimate®
Find your next renter with Zillow Rental Manager. Plus, with online applications, you can quickly screen prospective tenants – for free.
$2,860/mo
Rent Zestimate®
Refinance and save
Refinancing to a lower rate could help reduce your monthly payments and save thousands over the life of the loan.
Explore your selling options
Work with a Zillow partner agent
Leverage their expertise and Zillow's premium Showcase listings to get your home seen by more buyers.
Get startedList with your own agent
Get your home in front of millions of buyers by listing it on Zillow.
Learn how to do itSell it yourself
Take full control of how buyers see your home on Zillow by listing For Sale by Owner (FSBO).
List your homeWhat's special
Highly desirable open planFull covered wraparound porchOpen patio areaBreakfast bar
Zillow last checked:
Listing updated:
Listed by:
Mark Paljetak Cell:208-571-9451,
Silvercreek Realty Group
Bought with:
Toni Curtis
Silvercreek Realty Group
Source: IMLS,MLS#: 98983286
Facts & features
Interior
Bedrooms & bathrooms
- Bedrooms: 3
- Bathrooms: 3
- Main level bathrooms: 1
- Main level bedrooms: 1
Primary bedroom
- Level: Main
- Area: 156
- Dimensions: 12 x 13
Bedroom 2
- Level: Upper
- Area: 130
- Dimensions: 10 x 13
Bedroom 3
- Level: Upper
- Area: 154
- Dimensions: 11 x 14
Kitchen
- Level: Main
- Area: 120
- Dimensions: 10 x 12
Living room
- Level: Main
- Area: 210
- Dimensions: 14 x 15
Heating
- Electric, Forced Air
Appliances
- Included: Electric Water Heater, Dishwasher, Disposal, Microwave, Oven/Range Freestanding, Refrigerator
Features
- Bath-Master, Bed-Master Main Level, Breakfast Bar, Pantry, Tile Counters, Number of Baths Main Level: 1, Number of Baths Upper Level: 1
- Flooring: Hardwood, Carpet
- Has basement: No
- Number of fireplaces: 1
- Fireplace features: One, Insert, Propane
Interior area
- Total structure area: 1,384
- Total interior livable area: 1,384 sqft
- Finished area above ground: 1,384
- Finished area below ground: 0
Property
Parking
- Total spaces: 2
- Parking features: Attached, RV Access/Parking
- Attached garage spaces: 2
- Details: Garage: 21x24
Features
- Levels: Two
- Patio & porch: Covered Patio/Deck
Lot
- Size: 4,486 Square Feet
- Dimensions: 91 x 50
- Features: Sm Lot 5999 SF
Details
- Parcel number: RP0019000C0040
Construction
Type & style
- Home type: SingleFamily
- Property subtype: Single Family Residence
Materials
- Frame, HardiPlank Type
- Roof: Composition
Condition
- Year built: 2007
Utilities & green energy
- Water: Shared Well
- Utilities for property: Sewer Connected, Broadband Internet
Community & HOA
Community
- Subdivision: Payette Lake Club
Location
- Region: Mccall
Financial & listing details
- Tax assessed value: $643,208
- Annual tax amount: $1,751
- Date on market: 4/23/2026
- Listing terms: Cash,Conventional,FHA,VA Loan
- Ownership: Fee Simple
- Road surface type: Paved
Price history
Price history is unavailable.
Public tax history
| Year | Property taxes | Tax assessment |
|---|---|---|
| 2025 | $1,717 -0.1% | $643,208 -1.8% |
| 2024 | $1,719 | $654,896 -2% |
| 2023 | $1,719 -4.5% | $668,455 +6.1% |
| 2022 | $1,800 -0.6% | $629,768 +35.2% |
| 2021 | $1,810 | $465,722 +33.8% |
| 2020 | $1,810 -1.9% | $348,186 +4% |
| 2019 | $1,845 +11.7% | $334,773 +21.9% |
| 2018 | $1,652 +21.5% | $274,728 +10.3% |
| 2017 | $1,359 -22.3% | $249,084 +0.3% |
| 2016 | $1,749 +6.8% | $248,461 +12.1% |
| 2015 | $1,638 -8.3% | $221,705 -5.6% |
| 2013 | $1,786 +27.6% | $234,964 +34.9% |
| 2012 | $1,399 +1.8% | $174,200 -18.8% |
| 2010 | $1,374 | $214,440 |
Find assessor info on the county website
Neighborhood: 83638
Nearby homes
- $389,5001 bd1 ba1k sqft1682 Warren Wagon Rd, McCall, ID 83638Off Market
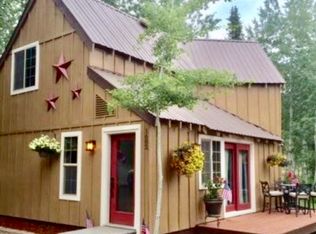
- $1,061,4003 bd3 ba1.8k sqft1670 Warren Wagon Rd, McCall, ID 83638Off Market
- $469,8002 bd1 ba130 sqft1692 Warren Wagon Rd, McCall, ID 83638Off Market
- $894,6004 bd2 ba2.2k sqft1664 Warren Wagon Rd, McCall, ID 83638Off Market
- $626,3003 bd2 ba1.5k sqft1676 Warren Wagon Rd, McCall, ID 83638Off Market
- $--2 bd3 ba1.5k sqft1695 Brooklawn St, McCall, ID 83638Sold
- $--3 bd2 ba1.1k sqft999 Yew Wood St, McCall, ID 83638Sold
- $414,4001 bd1 ba910 sqft970 Lemonwood St, McCall, ID 83638Off Market
Nearby schools
GreatSchools rating
- 7/10Barbara R Morgan Elementary SchoolGrades: PK-5Distance: 3 mi
- 9/10Payette Lakes Middle SchoolGrades: 6-8Distance: 2.8 mi
- 9/10Mc Call-Donnelly High SchoolGrades: 9-12Distance: 1.8 mi
Schools provided by the listing agent
- Elementary: Barbara Morgan Elementary (McCall)
- Middle: Payette Lakes
- High: McCall Donnelly
- District: McCall-Donnelly Joint District #421
Source: IMLS. This data may not be complete. We recommend contacting the local school district to confirm school assignments for this home.
Sell for more on Zillow
Get a Zillow Showcase℠ listing at no additional cost and you could sell for .
$654,100
2% more
+$13,082
With Zillow Showcase(estimated)
$667,182
Sell for more on Zillow
Get a Zillow Showcase℠ listing at no additional cost and you could sell for .
$654,100
2% more
+$13,082
With Zillow Showcase(estimated)
$667,182
- Idaho
- Valley County
- McCall
- 83638
- 1678 Warren Wagon Rd
