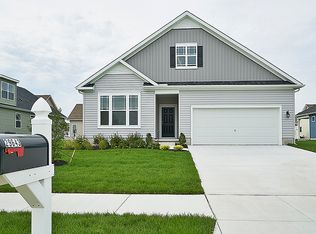
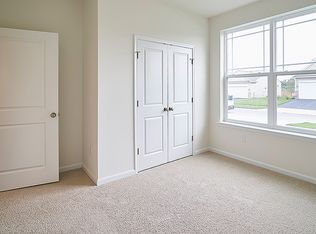
Located in the desirable and amenity-rich community of Windstone, this beautiful 3-bedroom, 3-bath single-family home offers a perfect combination of convenience and comfort. Ideally situated just minutes from historic downtown Milton, Lewes, and the pristine beaches of Rehoboth, this home provides easy access to Delaware’s best attractions and all that coastal life has to offer! The thoughtfully designed interior features 9-foot ceilings and durable luxury vinyl plank flooring throughout the main living areas. The open-concept floor plan highlights a beautiful gourmet kitchen equipped with granite countertops, stainless steel appliances, a storage panty, double sink, and a kitchen island with pendant lighting. An expansive breakfast bar bridges the space between the kitchen and dining area, while sliding glass doors off the dining room lead to a deck with an electronic retractable awning—perfect for outdoor relaxation or entertaining. The fully fenced backyard adds value and versatility to the outdoor space. The finished basement extends the home’s living space, complete with a full bath, a family or media room, and two additional rooms that can be transformed into bedrooms, a home office, or a fitness area. Additional features include a smart thermostat, integrated cameras and doorbell, and a home security system for added peace of mind. Residents of Windstone enjoy exclusive access to a wealth of luxurious community amenities, including a stylish Bar/Lounge, a vibrant Billiard Room, an elegant Club House, and inviting Dining Rooms. Stay active and healthy with the well-equipped Exercise Room and scenic Jog/Walk Path, or host unforgettable gatherings in the spacious Party Room. On sunny days, relax by the refreshing Outdoor Swimming Pool and soak in the tranquil ambiance of this beautifully maintained neighborhood. This serene community provides a tranquil, country-like atmosphere while still being just minutes from local conveniences, Delaware parks, miles of coastline, and popular resort attractions. Nearby, you’ll find the renowned Dogfish Head Brewery and the hidden gem of Broadkill Beach, perfect for relaxed coastal outings. Golf enthusiasts will appreciate the close proximity to The Rookery, while nature lovers can explore the peaceful escape of Prime Hook Wildlife Refuge, located just beyond the golf course. Discover the ideal blend of comfort, convenience, and community in this beautiful Windstone home.
Sold for $434,000
$434,000
16780 Brookstone Dr, Milton, DE 19968
3beds
2,297sqft
Single Family Residence
Built in 2012
7,841 Square Feet Lot
$431,200 Zestimate®
$189/sqft
$2,847 Estimated rent
Home value
$431,200
$392,000 - $470,000
$2,847/mo
Zestimate® history
Owner options
List your home for rent
$2,847/mo
Rent Zestimate®
Find your next renter with Zillow Rental Manager. Plus, with online applications, you can quickly screen prospective tenants – for free.
$2,847/mo
Rent Zestimate®
Refinance and save
$2,587/mo
Est. payment
Refinancing to a lower rate could help reduce your monthly payments and save thousands over the life of the loan.
$2,587/mo
Est. payment
Explore your selling options
Work with a Zillow partner agent
Leverage their expertise and Zillow's premium Showcase listings to get your home seen by more buyers.
Get startedList with your own agent
Get your home in front of millions of buyers by listing it on Zillow.
Learn how to do itSell it yourself
Take full control of how buyers see your home on Zillow by listing For Sale by Owner (FSBO).
List your homeWhat's special
Outdoor swimming poolFinished basementStainless steel appliancesSliding glass doorsGranite countertopsKitchen islandGourmet kitchen
Zillow last checked:
Listing updated:
Listed by:
Jose Quinones 302-883-1928,
Northrop Realty
Bought with:
Liz Grace
Northrop Realty
Source: Bright MLS,MLS#: DESU2075700
Facts & features
Interior
Bedrooms & bathrooms
- Bedrooms: 3
- Bathrooms: 3
- Full bathrooms: 3
- Main level bathrooms: 2
- Main level bedrooms: 3
Rooms
- Room types: Living Room, Dining Room, Primary Bedroom, Bedroom 2, Bedroom 3, Kitchen, Foyer, Laundry, Recreation Room, Storage Room
Basement
- Area: 806
Heating
- Forced Air, Heat Pump, Electric, Propane
Cooling
- Central Air, Electric
Appliances
- Included: Oven/Range - Electric, Refrigerator, Ice Maker, Dishwasher, Disposal, Microwave, Washer, Dryer, Water Heater, Stainless Steel Appliance(s), Tankless Water Heater
- Laundry: Lower Level, Laundry Room
Features
- Ceiling Fan(s), Dining Area, Entry Level Bedroom, Family Room Off Kitchen, Open Floorplan, Kitchen Island, Kitchen - Gourmet, Pantry, Bathroom - Stall Shower, Bathroom - Tub Shower, Walk-In Closet(s), 9'+ Ceilings, Dry Wall
- Flooring: Luxury Vinyl, Carpet, Vinyl
- Doors: Six Panel, Sliding Glass
- Windows: Screens, Storm Window(s), Window Treatments
- Basement: Interior Entry,Improved,Heated,Full,Sump Pump,Connecting Stairway,Exterior Entry,Walk-Out Access
- Number of fireplaces: 1
- Fireplace features: Electric
Interior area
- Total structure area: 2,297
- Total interior livable area: 2,297 sqft
- Finished area above ground: 1,491
- Finished area below ground: 806
Property
Parking
- Total spaces: 2
- Parking features: Inside Entrance, Garage Door Opener, Asphalt, Paved, Attached, Driveway
- Attached garage spaces: 2
- Has uncovered spaces: Yes
Accessibility
- Accessibility features: None
Features
- Levels: Two
- Stories: 2
- Patio & porch: Deck
- Exterior features: Awning(s)
- Pool features: Community
- Fencing: Back Yard
- Has view: Yes
- View description: Garden
Lot
- Size: 7,841 Square Feet
- Dimensions: 75.00 x 110.00
- Features: Front Yard, Landscaped, Rear Yard, SideYard(s)
Details
- Additional structures: Above Grade, Below Grade
- Parcel number: 23522.001107.00
- Zoning: AR-1
- Special conditions: Standard
Construction
Type & style
- Home type: SingleFamily
- Architectural style: Contemporary
- Property subtype: Single Family Residence
Materials
- Frame, Stick Built, Stone, Vinyl Siding
- Foundation: Concrete Perimeter
- Roof: Architectural Shingle,Pitched
Condition
- New construction: No
- Year built: 2012
Utilities & green energy
- Electric: 150 Amps, Circuit Breakers
- Sewer: Public Sewer
- Water: Public
Community & HOA
Community
- Features: Pool
- Security: Smoke Detector(s), Security System
- Subdivision: Windstone
HOA
- Has HOA: Yes
- Amenities included: Bar/Lounge, Billiard Room, Clubhouse, Dining Rooms, Fitness Center, Jogging Path, Party Room, Pool
- HOA fee: $100 monthly
- HOA name: WINDSTONE
Location
- Region: Milton
Financial & listing details
- Price per square foot: $189/sqft
- Tax assessed value: $31,750
- Annual tax amount: $875
- Date on market: 12/12/2024
- Listing agreement: Exclusive Right To Sell
- Listing terms: Negotiable
- Ownership: Fee Simple
Price history
| Date | Event | Price |
|---|---|---|
| 2/3/2025 | Sold | $434,000-3.6%$189/sqft |
Source:  Bright MLS #DESU2075700 Report a problem Bright MLS #DESU2075700 Report a problem | ||
| 12/29/2024 | Contingent | $450,000$196/sqft |
Source: Bright MLS #DESU2075700 Report a problem | ||
| 12/12/2024 | Listed for sale | $450,000-7.2%$196/sqft |
Source:  Long & Foster Broker Feed #DESU2075700 Report a problem Long & Foster Broker Feed #DESU2075700 Report a problem | ||
| 8/28/2024 | Listing removed | $484,900$211/sqft |
Source: Bright MLS #DESU2058940 Report a problem | ||
| 5/31/2024 | Price change | $484,900-3%$211/sqft |
Source: Bright MLS #DESU2058940 Report a problem | ||
| 3/28/2024 | Listed for sale | $499,900+82.1%$218/sqft |
Source: Bright MLS #DESU2058940 Report a problem | ||
| 6/20/2012 | Sold | $274,460+448.9%$119/sqft |
Source: Public Record Report a problem | ||
| 5/7/2012 | Sold | $50,000$22/sqft |
Source: Public Record Report a problem | ||
Public tax history
| Year | Property taxes | Tax assessment |
|---|---|---|
| 2025 | $875 -44.1% | $207,200 +552.6% |
| 2024 | $1,565 +0.1% | $31,750 |
| 2023 | $1,564 +3.6% | $31,750 |
| 2022 | $1,509 +0.9% | $31,750 |
| 2021 | $1,495 +0.3% | $31,750 |
| 2020 | $1,491 | $31,750 |
| 2019 | $1,491 -0.1% | $31,750 |
| 2018 | $1,493 +7.1% | $31,750 |
| 2017 | $1,394 +4.4% | $31,750 |
| 2016 | $1,335 +10.2% | $31,750 |
| 2015 | $1,212 +0.7% | $31,750 |
| 2014 | $1,203 +4.5% | $31,750 +1.6% |
| 2013 | $1,151 +0.4% | $31,250 |
| 2012 | $1,146 +366.2% | $31,250 +316.7% |
| 2011 | $246 | $7,500 |
| 2010 | $246 -3% | $7,500 |
| 2009 | $253 | $7,500 |
| 2008 | -- | -- |
| 2007 | -- | -- |
Find assessor info on the county website
Neighborhood: 19968
Nearby homes
- $417,0003 bd2 ba1.7k sqft16782 Brookstone Dr, Milton, DE 19968Off Market
- $517,4003 bd-- ba2.1k sqft16778 Brookstone Dr, Milton, DE 19968Off Market
- $433,3003 bd2 ba1.8k sqft29643 Riverstone Dr, Milton, DE 19968Off Market
- $501,8004 bd3 ba2.6k sqft29641 Riverstone Dr, Milton, DE 19968Off Market
- $439,9003 bd-- ba1.7k sqft16784 Brookstone Dr, Milton, DE 19968Off Market
- $425,0003 bd2 ba2k sqft16779 Brookstone Dr, Milton, DE 19968Sold
- $425,0003 bd2 ba1.7k sqft29645 Riverstone Dr, Milton, DE 19968Sold
- $470,5003 bd-- ba2k sqft16781 Brookstone Dr, Milton, DE 19968Off Market
Nearby schools
GreatSchools rating
- 5/10Milton Elementary SchoolGrades: K-5Distance: 4.7 mi
- 6/10Mariner Middle SchoolGrades: 6-8Distance: 4.4 mi
- 8/10Cape Henlopen High SchoolGrades: 9-12Distance: 4.4 mi
Schools provided by the listing agent
- Elementary: Milton
- Middle: Mariner
- High: Cape Henlopen
- District: Cape Henlopen
Source: Bright MLS. This data may not be complete. We recommend contacting the local school district to confirm school assignments for this home.


Get pre-qualified for a loan
At Zillow Home Loans, we can pre-qualify you in as little as 5 minutes with no impact to your credit score.An equal housing lender. NMLS #10287.
Sell for more on Zillow
Get a Zillow Showcase℠ listing at no additional cost and you could sell for .
$431,200
2% more
+$8,624
With Zillow Showcase(estimated)
$439,824
- Delaware
- Sussex County
- Milton
- 19968
- 16780 Brookstone Dr
Nearby cities
Nearby zip codes
Other Milton Topics
