Buyer's financing fell through but now is your chance to buy this home! You will fall in love with this gorgeous home located in the community of Heritage Oaks in Alachua. This home shows like a new home bursting with pride of ownership and has been meticulously maintained. Home offers a desirable open and bright floor plan with soaring 10' ceilings throughout and quality vinyl plank flooring in the main living areas. The craftsmanship shows off the tray ceilings in the great room and master bedroom. The kitchen shows off with granite counters, stainless steel appliances and a great view of the backyard from the sink. You will love the walk-in pantry for all of the extras! Both cheerful bathrooms have granite countertops and 18" ceramic tile floors. You will appreciate the roomy screened in porch out back to sit and enjoy peace and quiet all around. The back yard is totally privacy fenced and offers a swing set / playset and storage shed. The neighborhood includes a community playground with a covered picnic area for gatherings, street lights and sidewalks and is just a short walk to Publix and other goods and services, minutes to I-75 and a short drive to Gainesville and Lake City. The many famous springs and rivers are also a short drive away! This location and home are amazing!
Sold for $339,900
$339,900
16781 NW 167TH DRIVE, ALACHUA, FL 32615
4beds
1,568sqft
Single Family Residence
Built in 2018
10,333 Square Feet Lot
$341,700 Zestimate®
$217/sqft
$2,325 Estimated rent
Home value
$341,700
$325,000 - $359,000
$2,325/mo
Zestimate® history
Owner options
List your home for rent
$2,325/mo
Rent Zestimate®
Find your next renter with Zillow Rental Manager. Plus, with online applications, you can quickly screen prospective tenants – for free.
$2,325/mo
Rent Zestimate®
Refinance and save
$2,483/mo
Est. payment
Refinancing to a lower rate could help reduce your monthly payments and save thousands over the life of the loan.
$2,483/mo
Est. payment
Explore your selling options
Work with a Zillow partner agent
Leverage their expertise and Zillow's premium Showcase listings to get your home seen by more buyers.
Get startedList with your own agent
Get your home in front of millions of buyers by listing it on Zillow.
Learn how to do itSell it yourself
Take full control of how buyers see your home on Zillow by listing For Sale by Owner (FSBO).
List your homeWhat's special
Zillow last checked:
Listing updated:
Listed by:
Joan Sroka 352-514-1258,
HORIZON REALTY OF ALACHUA INC 386-462-4020,
Amber Aguirre 352-213-1864,
HORIZON REALTY OF ALACHUA INC
Bought with:
Joey Donaldson, 3562901
PEPINE REALTY
Betsy Pepine, 3154941
PEPINE REALTY
Source: Stellar MLS,MLS#: GC513793 Originating MLS: Gainesville-Alachua
Originating MLS: Gainesville-Alachua
Facts & features
Interior
Bedrooms & bathrooms
- Bedrooms: 4
- Bathrooms: 2
- Full bathrooms: 2
Rooms
- Room types: Great Room, Utility Room
Primary bedroom
- Features: Ceiling Fan(s), En Suite Bathroom, Walk-In Closet(s)
- Level: First
Primary bathroom
- Features: Dual Sinks, En Suite Bathroom, Exhaust Fan, Granite Counters, Shower No Tub, Tall Countertops, Window/Skylight in Bath
- Level: First
Great room
- Features: Ceiling Fan(s)
- Level: First
Kitchen
- Features: Breakfast Bar, Pantry, Exhaust Fan, Granite Counters, Tall Countertops
- Level: First
Heating
- Central, Electric
Cooling
- Central Air
Appliances
- Included: Dishwasher, Disposal, Electric Water Heater, Exhaust Fan, Microwave, Range, Range Hood, Refrigerator, Water Softener
- Laundry: Laundry Room
Features
- Attic Fan, Ceiling Fan(s), High Ceilings, Living Room/Dining Room Combo, Primary Bedroom Main Floor, Open Floorplan, Solid Surface Counters, Solid Wood Cabinets, Split Bedroom, Thermostat, Tray Ceiling(s), Vaulted Ceiling(s), Walk-In Closet(s)
- Flooring: Carpet, Ceramic Tile, Engineered Hardwood
- Windows: Blinds, ENERGY STAR Qualified Windows, Insulated Windows
- Has fireplace: No
Interior area
- Total structure area: 2,226
- Total interior livable area: 1,568 sqft
Property
Parking
- Total spaces: 2
- Parking features: Garage Door Opener
- Attached garage spaces: 2
- Details: Garage Dimensions: 20x21
Features
- Levels: One
- Stories: 1
- Patio & porch: Front Porch, Rear Porch, Screened
- Exterior features: Irrigation System, Rain Gutters, Sidewalk
- Fencing: Wood
Lot
- Size: 10,333 Square Feet
- Features: Landscaped
- Residential vegetation: Mature Landscaping
Details
- Additional structures: Other, Shed(s)
- Parcel number: 03053020076
- Zoning: SFR
- Special conditions: None
Construction
Type & style
- Home type: SingleFamily
- Architectural style: Ranch
- Property subtype: Single Family Residence
Materials
- HardiPlank Type
- Foundation: Slab
- Roof: Shingle
Condition
- New construction: No
- Year built: 2018
Utilities & green energy
- Sewer: Public Sewer
- Water: Public
- Utilities for property: BB/HS Internet Available, Cable Available, Electricity Connected, Phone Available, Public, Sewer Connected, Street Lights, Underground Utilities, Water Connected
Community & HOA
Community
- Features: Deed Restrictions, Playground, Sidewalks
- Security: Smoke Detector(s)
- Pet fee: $0 monthly
- Subdivision: HERITAGE OAKS
HOA
- Has HOA: Yes
- Amenities included: Playground
- Services included: Reserve Fund, Recreational Facilities
- HOA fee: $50 monthly
- HOA name: Burgess Property Management / Sandy Burgess
- HOA phone: 383-418-1001
Location
- Region: Alachua
Financial & listing details
- Price per square foot: $217/sqft
- Tax assessed value: $304,546
- Annual tax amount: $4,538
- Date on market: 6/2/2023
- Cumulative days on market: 62 days
- Listing terms: Cash,Conventional,FHA,USDA Loan,VA Loan
- Ownership: Fee Simple
- Total actual rent: 0
- Electric utility on property: Yes
- Road surface type: Paved
Price history
| Date | Event | Price |
|---|---|---|
| 9/29/2023 | Sold | $339,900$217/sqft |
Source:  Stellar MLS #GC513793 Report a problem Stellar MLS #GC513793 Report a problem | ||
| 8/31/2023 | Pending sale | $339,900$217/sqft |
Source: Stellar MLS #GC513793 Report a problem | ||
| 8/17/2023 | Price change | $339,900-1.4%$217/sqft |
Source: Stellar MLS #GC513793 Report a problem | ||
| 8/2/2023 | Price change | $344,900-1.3%$220/sqft |
Source: Stellar MLS #GC513793 Report a problem | ||
| 7/5/2023 | Listed for sale | $349,500$223/sqft |
Source: Stellar MLS #GC513793 Report a problem | ||
| 6/9/2023 | Pending sale | $349,500$223/sqft |
Source: Stellar MLS #GC513793 Report a problem | ||
| 6/2/2023 | Listed for sale | $349,500+43.6%$223/sqft |
Source: Stellar MLS #GC513793 Report a problem | ||
| 9/10/2018 | Sold | $243,430$155/sqft |
Source: Public Record Report a problem | ||
Public tax history
| Year | Property taxes | Tax assessment |
|---|---|---|
| 2025 | $7,108 +2.1% | $304,546 +1.5% |
| 2024 | $6,964 +45.4% | $300,112 +24.6% |
| 2023 | $4,790 +5.6% | $240,773 +3% |
| 2022 | $4,538 +1.9% | $233,760 +3% |
| 2021 | $4,454 +1.5% | $226,952 +1.4% |
| 2020 | $4,389 -1.4% | $223,819 +1% |
| 2019 | $4,454 | $221,575 +421.4% |
| 2018 | $4,454 +396.5% | $42,500 +41.7% |
| 2017 | $897 | $30,000 |
Find assessor info on the county website
Neighborhood: 32615
Nearby homes
- $331,6003 bd2 ba1.5k sqft16733 Nw 167th Drive, Alachua, FL 32615Off Market
- $400,0004 bd3 ba2.1k sqft16774 NW 167th St, Alachua, FL 32615Sold

- $342,3003 bd2 ba1.5k sqft16733 NW 167th Dr, Alachua, FL 32615Off Market
- $425,0004 bd3 ba1.8k sqft16823 NW 167th Dr, Alachua, FL 32615Sold
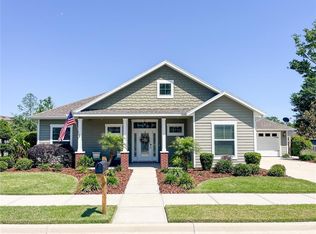
- $412,0004 bd3 ba1.9k sqft16726 NW 167th St, Alachua, FL 32615Sold
- $330,6004 bd2 ba1.5k sqft16820 NW 167th St, Alachua, FL 32615Off Market
- $334,6004 bd2 ba1.5k sqft16764 NW 167th Dr, Alachua, FL 32615Off Market
- $334,1003 bd2 ba1.5k sqft16794 NW 167th Dr, Alachua, FL 32615Off Market
Nearby schools
GreatSchools rating
- 3/10Alachua Elementary SchoolGrades: 3-5Distance: 2 mi
- 4/10A. L. Mebane Middle SchoolGrades: 6-8Distance: 1.7 mi
- 4/10Santa Fe High SchoolGrades: 9-12Distance: 0.3 mi
Get a cash offer in 3 minutes
Find out how much your home could sell for in as little as 3 minutes with a no-obligation cash offer.
Estimated market value
$341,700
Get a cash offer in 3 minutes
Find out how much your home could sell for in as little as 3 minutes with a no-obligation cash offer.
Estimated market value
$341,700
- Florida
- Alachua County
- Alachua
- 32615
- 16781 NW 167TH DRIVE
Nearby cities
Nearby zip codes
Other Alachua Topics
