Skip main navigation
Pending
  • Price cut: $4K (8/4)
    $824,995

    16781 Reed Dr, Westfield, IN 46074

    5beds
    4,518sqft
    : 
    $5,254/mo
    Get pre-qualified
    Residential, Single Family Residence
    Built in 2026
    0.44 Acres Lot
    $-- Zestimate®
    $183/sqft
    $86/mo HOA

    What's special

    Swimming poolFishing pondCenter fireplaceBedroom suiteMultipurpose loftCovered porchModern kitchen
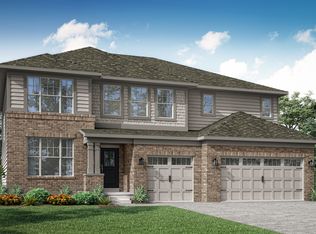
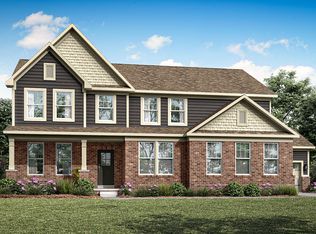
    Architecture SL offers some of the largest single-family homes available at Ravinia, a lavish master-planned community coming soon to Westfield, IN. Built with a focus on active living, onsite amenities include a swimming pool, playground, walking trails, a basketball court and pickleball court. Westfield is home to a charming downtown district, highly regarded Westfield Washington schools, championship golf courses and excellent city parks. Within three miles of Ravinia is the 29.6-acre Freedom Trail Park, featuring a playground, natural trails and a fishing pond. Less than six miles away is Clay Terrace shopping center, which offers a convenient grocery store, exclusive brands, specialty shops and over 30 yearly public events. This new two-story home exudes elegance from the moment of entry. The first floor features a double-height Great Room with a center fireplace that melds with the modern kitchen and sunny dining room in an open design. Nearby is a covered porch to offer outdoor space, while a private study and a bedroom suite frame the layout. Four upper-level bedrooms surround a multipurpose loft, including the spacious owner's suite with an attached bathroom and walk-in closet. A three-car garage completes the home. *Photos/Tour of model may show features not selected in home.
    57 days
    |
    176
    |
    8
    |

    Zillow last checked:

    Listing updated:

    Listed by:

    Erin Hundley 317-430-0866,

    Compass Indiana, LLC,

    Christine Robbins,

    Compass Indiana, LLC

    Source: MIBOR as distributed by MLS GRID,MLS#: 22110067MLS Logo

      Facts & features

      Interior

      Bedrooms & bathrooms
      • Bedrooms: 5
      • Bathrooms: 4
      • Full bathrooms: 3
      • 1/2 bathrooms: 1
      • Main level bathrooms: 2
      • Main level bedrooms: 1
      Primary bedroom
      • Level: Upper
      • Area: 240 Square Feet
      • Dimensions: 16x15
      Bedroom 2
      • Level: Upper
      • Area: 156 Square Feet
      • Dimensions: 13x12
      Bedroom 3
      • Level: Upper
      • Area: 144 Square Feet
      • Dimensions: 12x12
      Bedroom 4
      • Level: Upper
      • Area: 132 Square Feet
      • Dimensions: 11x12
      Bedroom 5
      • Level: Main
      • Area: 156 Square Feet
      • Dimensions: 13x12
      Dining room
      • Features: Luxury Vinyl Plank
      • Level: Main
      • Area: 256 Square Feet
      • Dimensions: 16x16
      Great room
      • Features: Luxury Vinyl Plank
      • Level: Main
      • Area: 289 Square Feet
      • Dimensions: 17x17
      Kitchen
      • Features: Luxury Vinyl Plank
      • Level: Main
      • Area: 256 Square Feet
      • Dimensions: 16x16
      Office
      • Level: Main
      • Area: 110 Square Feet
      • Dimensions: 10x11
      Heating
      • Natural Gas, High Efficiency (90%+ AFUE )
      Cooling
      • Central Air
      Appliances
      • Included: Dishwasher, Electric Water Heater, Disposal, Microwave, Oven, Gas Oven, Refrigerator
      Features
      • Attic Access, Tray Ceiling(s), Walk-In Closet(s), High Speed Internet, Kitchen Island, Pantry, Smart Thermostat
      • Windows: Wood Work Painted
      • Basement: Ceiling - 9+ feet
      • Attic: Access Only
      • Number of fireplaces: 1
      • Fireplace features: Gas Log, Great Room
      Interior area
      • Total structure area: 4,518
      • Total interior livable area: 4,518 sqft
      • Finished area below ground: 0

      Property

      Parking
      • Total spaces: 3
      • Parking features: Attached, Concrete, Garage Door Opener, Garage Faces Side
      • Attached garage spaces: 3
      • Details: Garage Parking Other(Keyless Entry)
      Features
      • Levels: Two
      • Stories: 2
      • Patio & porch: Covered
      • Exterior features: Smart Lock(s)
      Lot
      • Size: 0.44 Acres
      Details
      • Parcel number: 290904000013000025
      • Horse amenities: None

      Construction

      Type & style
      • Home type: SingleFamily
      • Architectural style: Traditional
      • Property subtype: Residential, Single Family Residence
      Materials
      • Brick, Cement Siding
      • Foundation: Concrete Perimeter
      Condition
      • New Construction
      • New construction: Yes
      • Year built: 2026
      Details
      • Builder name: Lennar Homes

      Utilities & green energy

      • Water: Public

      Community & HOA

      Community
      • Subdivision: Ravinia
      HOA
      • Has HOA: Yes
      • Amenities included: Park, Playground, Trail(s), Pool, Basketball Court
      • Services included: ParkPlayground, Walking Trails
      • HOA fee: $1,030 annually
      • HOA phone: 317-863-2051
      Location
      • Region: Westfield

      Financial & listing details

      • Price per square foot: $183/sqft
      • Date on market: 6/26/2026
      • Cumulative days on market: 57 days

        Estimated market value

        Not available

        Estimated sales range

        Not available

        Not available

        Price history

        DateEventPrice
        8/8/2026Pending sale$824,995$183/sqft
        Source: MIBOR as distributed by MLS GRID #22110067 Report a problem
        8/4/2026Price change$824,995-0.5%$183/sqft
        Source: Lennar Homes Report a problem
        8/3/2026Price change$828,995+0.5%$183/sqft
        Source: Lennar Homes Report a problem
        7/28/2026Price change$824,995-2.9%$183/sqft
        Source: Lennar Homes Report a problem
        5/8/2026Listed for sale$849,435$188/sqft
        Source: Lennar Homes Report a problem

        Public tax history

        Tax history is unavailable.

        Monthly payment

        Est. payment

        Payment breakdown

        Explore the cost of this home by adjusting the details. Changes won't be saved.
        All calculations are estimates and provided by Zillow, Inc. for informational purposes only. Actual amounts may vary.
        HOA fees may include property taxes on listings classified as Co-Ops. Contact the listing agent and/or owner for fee details.
        See how much you could borrow to make a competitive offer.

        Climate risks

        Neighborhood: 46074

        Getting around

        1 / 100
        Car-Dependent
        29 / 100
        Somewhat Bikeable

        Nearby schools

        GreatSchools rating
        Schools provided by the listing agent
        • Elementary: Maple Glen Elementary
        • Middle: Westfield Middle School
        • High: Westfield High School

        Source: MIBOR as distributed by MLS GRID. This data may not be complete. We recommend contacting the local school district to confirm school assignments for this home.

        A local agent can set up tours, give advice and negotiate with sellers.

        Browse local experts

        Similar homes