Top Rated Vail School District, Single Story, 3 Car Garage, Solar Heated, Pebble tec pool!
Welcome to a home that is out of this world! If you've been searching for more space, more beauty, and a place where everyday living feels a little extraordinary, this remarkable property in the highly sought-after community of Sycamore Canyon may be exactly what you've been waiting for. Surrounded by spectacular desert sunsets and breathtaking mountain views, this community offers walking paths, scenic trail systems, and a beautiful neighborhood park, creating the perfect setting for both peaceful mornings and vibrant outdoor living. From the moment you arrive, you'll be greeted by a three-car garage and welcoming curb appeal that sets the tone for the stunning interior that awaits. A custom wrought iron security door and gate open to reveal a thoughtfully designed home filled with warmth, style, and comfort. Inside, neutral tile plank flooring flows throughout the main living spaces, creating a clean and elegant foundation for everyday life, while the bedrooms feature upgraded carpet for added comfort and warmth.
Just off the entry is a beautifully sized den with custom doors, offering the ideal space for a home office, play space, or quiet retreat. The home then opens into a spacious open-concept living area where the family room and kitchen come together effortlessly, perfect for entertaining guests, hosting celebrations, or simply enjoying time together.
The kitchen shines as the centerpiece of the home. An oversized square island topped with neutral granite countertops anchors the space, complemented by dreamy cream-colored cabinetry, a stunning blue subway tile backsplash, and an oversized gas range ready for culinary creations. For those who love to cook, organize, and entertain, the two walk-in pantries provide exceptional storage and convenience. A dining area just off the kitchen creates the perfect place to gather for meals and memorable moments.
Step outside and prepare to be amazed. The backyard is nothing short of a showstopper, featuring a solar-heated PebbleTec pool and the rare luxury of no back neighbors, allowing you to soak in the quiet beauty of the desert landscape. As the sky transforms into those unforgettable cotton-candy Arizona sunsets and the Mica Mountain views stretch across the horizon, the outdoor living space becomes a destination all its own.
Designed for unforgettable evenings and weekend gatherings, the backyard also includes a wood-burning fireplace, wood-fired pizza oven, and a Santa Maria-style grill with a hand-crank adjustable grate, creating the ultimate outdoor cooking and entertaining experience.
Back inside, the home continues to impress with a spacious primary suite, a junior primary, and three full bathrooms plus a convenient half bath, allowing both privacy and flexibility for guests or multi-generational living. An extra-large laundry room adds practicality to everyday life while maintaining the home's thoughtful design.
With its remarkable layout, stunning finishes, incredible outdoor living spaces, and unbeatable location, this home truly feels written in the stars. A place where comfort, beauty, and lifestyle come together, this is more than a house. This is home
Sold for $573,000
$573,000
16781 S Eva Ave, Vail, AZ 85641
4beds
2,742sqft
Single Family Residence
Built in 2015
10,018 Square Feet Lot
$572,800 Zestimate®
$209/sqft
$2,914 Estimated rent
Home value
$572,800
$533,000 - $619,000
$2,914/mo
Zestimate® history
Owner options
List your home for rent
$2,914/mo
Rent Zestimate®
Find your next renter with Zillow Rental Manager. Plus, with online applications, you can quickly screen prospective tenants – for free.
$2,914/mo
Rent Zestimate®
Refinance and save
$3,532/mo
Est. payment
Refinancing to a lower rate could help reduce your monthly payments and save thousands over the life of the loan.
$3,532/mo
Est. payment
Explore your selling options
Work with a Zillow partner agent
Leverage their expertise and Zillow's premium Showcase listings to get your home seen by more buyers.
Get startedList with your own agent
Get your home in front of millions of buyers by listing it on Zillow.
Learn how to do itSell it yourself
Take full control of how buyers see your home on Zillow by listing For Sale by Owner (FSBO).
List your homeWhat's special
Solar-heated pebbletec poolMica mountain viewsRemarkable layoutSingle storyBreathtaking mountain viewsDreamy cream-colored cabinetryTwo walk-in pantries
Zillow last checked:
Listing updated:
Listed by:
Jenifer Miranda 520-275-1546,
Tierra Antigua Realty
Bought with:
Hector Damon Rodriguez, SA532162000
Tierra Antigua Realty
Source: MLS of Southern Arizona,MLS#: 22605916
Facts & features
Interior
Bedrooms & bathrooms
- Bedrooms: 4
- Bathrooms: 4
- Full bathrooms: 3
- 1/2 bathrooms: 1
Heating
- Forced Air, Natural Gas
Cooling
- Zoned, Central Air, Ceiling Fan(s)
Appliances
- Included: Dishwasher, Disposal, Refrigerator, Gas Range, Gas Oven, Microwave
- Laundry: Laundry Room, Washer, Dryer
Features
- Kitchen Island, Walk-In Closet(s)
- Flooring: Carpet, Ceramic Tile
- Number of fireplaces: 1
- Fireplace features: Fire Pit, None, Patio
Interior area
- Total structure area: 2,742
- Total interior livable area: 2,742 sqft
Property
Parking
- Total spaces: 3
- Parking features: Garage Door Opener, Manual Door
- Garage spaces: 3
Accessibility
- Accessibility features: None
Features
- Levels: One
- Stories: 1
- Patio & porch: Covered
- Exterior features: Native Plants
- Pool features: Solar Heat, Salt Water
- Spa features: Hot Tub
- Fencing: Block,View Fence
- Has view: Yes
- View description: Mountain(s), Desert
Lot
- Size: 10,018 Square Feet
- Dimensions: 143x55x74x90
- Features: Decorative Gravel, Shrubs, Subdivided, Cul-De-Sac
Details
- Parcel number: 305228220
- Zoning: Pima County - SP
- Special conditions: None
Construction
Type & style
- Home type: SingleFamily
- Architectural style: Territorial
- Property subtype: Single Family Residence
Materials
- Stucco, Wood Frame
- Roof: Tile
Condition
- Year built: 2015
Utilities & green energy
- Sewer: Sewer Connected
- Water: Water Company
Community & HOA
Community
- Features: Pool, Jogging/Bike Path, Basketball Court, Paved Street, Park, Walking Trail
- Security: Smoke Detector(s), Wrought Iron Security Door
- Subdivision: Sycamore Canyon Block 1 SQ20130710075
HOA
- Has HOA: Yes
- Amenities included: Park, Pool
- Services included: Common Area Maint
- HOA fee: $100 monthly
Location
- Region: Vail
Financial & listing details
- Price per square foot: $209/sqft
- Tax assessed value: $421,257
- Annual tax amount: $5,216
- Date on market: 3/5/2026
- Cumulative days on market: 7 days
- Listing terms: FHA,VA Loan,Conventional,Cash
- Road surface type: Chip And Seal
Price history
| Date | Event | Price |
|---|---|---|
| 6/5/2026 | Sold | $573,000-0.3%$209/sqft |
Source:  MLS of Southern Arizona #22605916 Report a problem MLS of Southern Arizona #22605916 Report a problem | ||
| 6/1/2026 | Pending sale | $575,000$210/sqft |
Source: MLS of Southern Arizona #22605916 Report a problem | ||
| 3/13/2026 | Contingent | $575,000$210/sqft |
Source: MLS of Southern Arizona #22605916 Report a problem | ||
| 3/5/2026 | Listed for sale | $575,000+38.2%$210/sqft |
Source: MLS of Southern Arizona #22605916 Report a problem | ||
| 9/18/2018 | Sold | $416,000-4.4%$152/sqft |
Source: MLS of Southern Arizona #21816083 Report a problem | ||
| 6/8/2018 | Listed for sale | $435,000+31.4%$159/sqft |
Source: Long Realty Company #21816083 Report a problem | ||
| 10/13/2015 | Sold | $331,008$121/sqft |
Source: Public Record Report a problem | ||
Public tax history
| Year | Property taxes | Tax assessment |
|---|---|---|
| 2025 | $4,953 +2.2% | $42,126 -6.9% |
| 2024 | $4,846 +7.4% | $45,243 +24.7% |
| 2023 | $4,510 -5.1% | $36,275 +18.4% |
| 2022 | $4,753 +2.3% | $30,626 +0.9% |
| 2021 | $4,645 +1.4% | $30,362 -1% |
| 2020 | $4,581 | $30,666 -1.2% |
| 2019 | $4,581 +6.9% | $31,046 +20.3% |
| 2018 | $4,285 +0.6% | $25,816 |
| 2017 | $4,258 +533.1% | $25,816 +592.9% |
| 2016 | $673 -1.9% | $3,726 +191.1% |
| 2015 | $685 | $1,280 |
| 2014 | -- | -- |
Find assessor info on the county website
Neighborhood: Corona de Tucson
Nearby homes
- $475,2004 bd4 ba2.7k sqft16787 S Eva Ave, Vail, AZ 85641Off Market
- $405,1003 bd3 ba2.1k sqft16830 Eva, Vail, AZ 85641Off Market
- $460,0003 bd3 ba2.5k sqft9427 E Avellanet Ln, Vail, AZ 85641Sold

- $458,6003 bd3 ba2.5k sqft16782 S Eva Ave, Vail, AZ 85641Off Market
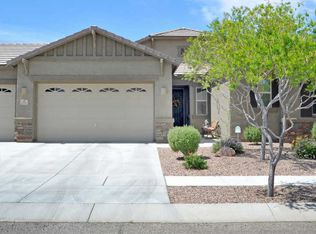
- $492,900-- bd3 ba2.5k sqft16770 S Eva Ave, Vail, AZ 85641Off Market
- $454,4003 bd3 ba2.5k sqft16794 S Eva Ave, Vail, AZ 85641Off Market
- $496,1003 bd3 ba2.4k sqft9439 E Avellanet Ln, Vail, AZ 85641Off Market
- $360,8004 bd3 ba2.1k sqft9410 E Avellanet Ln, Vail, AZ 85641Off Market
Nearby schools
GreatSchools rating
- 9/10Copper Ridge ElementaryGrades: PK-5Distance: 1.2 mi
- 9/10Corona Foothills Middle SchoolGrades: 6-8Distance: 1.2 mi
- 9/10Andrada Polytechnic High SchoolGrades: 9-12Distance: 4.8 mi
Schools provided by the listing agent
- Elementary: Vail
- Middle: Corona Foothills
- High: Vail Dist Opt
Source: MLS of Southern Arizona. This data may not be complete. We recommend contacting the local school district to confirm school assignments for this home.
Get a cash offer in 3 minutes
Find out how much your home could sell for in as little as 3 minutes with a no-obligation cash offer.
Estimated market value
$572,800
Get a cash offer in 3 minutes
Find out how much your home could sell for in as little as 3 minutes with a no-obligation cash offer.
Estimated market value
$572,800
- Arizona
- Pima County
- Vail
- 85641
- Corona de Tucson
- 16781 S Eva Ave
Nearby cities
Nearby neighborhoods
Nearby zip codes
Other Vail Topics
