Welcome to your dream lakefront home in the highly sought-after Stallion Lake Ranch subdivision! This exquisite 3 bedroom, 2 and a half bath residence offers the perfect blend of elegance and comfort, with front-to-back vaulted ceilings adorned with beautiful exposed beams and stained concrete floors. Step inside and be captivated by the seamless flow of the open floorplan, where the gourmet kitchen takes center stage. This culinary haven boasts granite countertops, stainless steel appliances, a gas range, walk-in pantry, and the convenient pot filler adds a touch of practicality. The kitchen's peninsula provides the ideal space for hosting gatherings, as it opens up to both the family and dining areas. Retreat to the serene primary bedroom that epitomizes comfort and luxury. Tray ceilings and a cozy sitting area make this room a peaceful haven. The ensuite bathroom is an oasis of relaxation, offering a separate tile shower and a jetted tub to soak away the stresses of the day. Granite countertops and a spacious walk-in closet complete this stunning master suite. Experience the pinnacle of outdoor living as you step onto the generous covered vaulted back porch. From here, you'll be treated to breathtaking views of the heated pool and hot tub, perfect for unwinding year-round. The beautiful pergola adds a touch of elegance to the space, and beyond, you'll be enchanted by the tranquil beauty of Marsh Lake, creating a picturesque backdrop for your gatherings and moments of relaxation. Beyond the charms of this magnificent home, Stallion Lake subdivision offers an array of fantastic amenities to enrich your lifestyle. If you're a horse enthusiast, you'll appreciate the opportunity for horseback riding, with a 20-stall community barn and 8 acres of horse paddocks. Nature lovers will relish the 22-acre lake and park, ideal for fishing and paddle boating, offering hours of enjoyment for all ages. This lakefront gem is a dream come true! Schedule your showing today!
Sold
Price Unknown
16781 Stallion Shores Ct, Lindale, TX 75771
3beds
2,442sqft
Single Family Residence
Built in 2017
1.11 Acres Lot
$691,200 Zestimate®
$--/sqft
$3,446 Estimated rent
Home value
$691,200
$657,000 - $733,000
$3,446/mo
Zestimate® history
Owner options
List your home for rent
$3,446/mo
Rent Zestimate®
Find your next renter with Zillow Rental Manager. Plus, with online applications, you can quickly screen prospective tenants – for free.
$3,446/mo
Rent Zestimate®
Refinance and save
$395/mo
Est. payment
Refinancing to a lower rate could help reduce your monthly payments and save thousands over the life of the loan.
$395/mo
Est. payment
Explore your selling options
Work with a Zillow partner agent
Leverage their expertise and Zillow's premium Showcase listings to get your home seen by more buyers.
Get startedList with your own agent
Get your home in front of millions of buyers by listing it on Zillow.
Learn how to do itSell it yourself
Take full control of how buyers see your home on Zillow by listing For Sale by Owner (FSBO).
List your homeWhat's special
Hot tubEnsuite bathroomHeated poolGranite countertopsTray ceilingsBeautiful exposed beamsJetted tub
Zillow last checked:
Listing updated:
Listed by:
Candace Gore 903-521-1174,
Miller Homes Group
Bought with:
Charlene Hall, TREC# 0643059
Source: GTARMLS,MLS#: 23009673
Facts & features
Interior
Bedrooms & bathrooms
- Bedrooms: 3
- Bathrooms: 3
- Full bathrooms: 2
- 1/2 bathrooms: 1
Rooms
- Room types: Family Room, Utility Room, 1 Living Area
Primary bedroom
- Features: Master Bedroom Split, Sitting Area in Master
Bedroom
- Features: Walk-In Closet(s)
- Level: Main
Bedroom 1
- Area: 323
- Dimensions: 19 x 17
Bedroom 2
- Area: 132
- Dimensions: 11 x 12
Bedroom 3
- Area: 252
- Dimensions: 18 x 14
Bathroom
- Features: Shower Only, Tub Only, Separate Lavatories, Walk-In Closet(s), Bar, Linen Closet
Dining room
- Features: Formal Living Combo
- Area: 144
- Dimensions: 9 x 16
Kitchen
- Area: 168
- Dimensions: 12 x 14
Living room
- Area: 450
- Dimensions: 18 x 25
Heating
- Central/Electric
Cooling
- Central Electric
Appliances
- Included: Range/Oven-Gas, Dishwasher, Disposal, Refrigerator, Tankless Gas Water Heater
Features
- Ceiling Fan(s), Sound System, Vaulted Ceiling(s), Pantry
- Flooring: Carpet, Concrete
- Windows: Blinds
- Has fireplace: Yes
- Fireplace features: Gas Log, Stone
Interior area
- Total structure area: 2,442
- Total interior livable area: 2,442 sqft
Property
Parking
- Total spaces: 3
- Parking features: Garage Faces Side, Door w/Opener w/Controls, Golf Cart Garage, Boat
- Garage spaces: 3
- Has uncovered spaces: Yes
Features
- Levels: One
- Stories: 1
- Patio & porch: Patio Covered
- Exterior features: Sprinkler System, Gutter(s)
- Pool features: Heated, Gunite, In Ground, Chlorine
- Has spa: Yes
- Spa features: Outdoor
- Fencing: Wrought Iron
- Has view: Yes
- View description: Water
- Has water view: Yes
- Water view: Water
- Waterfront features: Waterfront, Water/Lakefront
- Body of water: Marsh
Lot
- Size: 1.11 Acres
- Dimensions: 126 x 400
- Features: Subdivision Lot, Rectangular Lot, Equestrian
Details
- Additional structures: None
- Parcel number: 175340000000193000
- Special conditions: Homeowner's Assn Dues
Construction
Type & style
- Home type: SingleFamily
- Property subtype: Single Family Residence
Materials
- Brick and Stone
- Foundation: Slab
- Roof: Composition
Condition
- Year built: 2017
Utilities & green energy
- Sewer: Aerobic Septic
- Water: Community
- Utilities for property: Underground Utilities, DSL
Community & HOA
Community
- Features: Common Areas, Stable(s)
- Security: Security Lights, Security System, Smoke Detector(s)
- Subdivision: Stallion Lake Ranch
HOA
- Has HOA: Yes
- HOA fee: $395 annually
Location
- Region: Lindale
Financial & listing details
- Tax assessed value: $617,646
- Annual tax amount: $8,469
- Date on market: 9/17/2025
- Listing terms: Conventional,FHA,VA Loan,Cash
- Road surface type: Paved
Price history
| Date | Event | Price |
|---|---|---|
| 9/14/2023 | Sold | -- |
Source:  GTARMLS #23009673 Report a problem GTARMLS #23009673 Report a problem | ||
| 8/7/2023 | Contingent | $660,000$270/sqft |
Source: GTARMLS #23009673 Report a problem | ||
| 7/25/2023 | Pending sale | $660,000$270/sqft |
Source: GTARMLS #23009673 Report a problem | ||
| 7/25/2023 | Contingent | $660,000$270/sqft |
Source: NTREIS #20386607 Report a problem | ||
| 7/21/2023 | Listed for sale | $660,000+51.7%$270/sqft |
Source: GTARMLS #23009673 Report a problem | ||
| 4/28/2020 | Listing removed | $435,000$178/sqft |
Source: RE/MAX Professionals #14308351 Report a problem | ||
| 4/28/2020 | Pending sale | $435,000$178/sqft |
Source: RE/MAX Professionals #14308351 Report a problem | ||
| 4/27/2020 | Sold | -- |
Source: GTARMLS #10120138 Report a problem | ||
| 3/20/2020 | Price change | $435,000-0.9%$178/sqft |
Source: RE/MAX PROFESSIONALS #20201450 Report a problem | ||
| 2/29/2020 | Price change | $439,000-2.4%$180/sqft |
Source: Mission Real Estate Group #10118354 Report a problem | ||
| 2/6/2020 | Listed for sale | $450,000$184/sqft |
Source: Mission Real Estate Group #10118354 Report a problem | ||
Public tax history
| Year | Property taxes | Tax assessment |
|---|---|---|
| 2024 | $7,629 +26.3% | $617,646 -8% |
| 2023 | $6,043 -10% | $671,545 +25.3% |
| 2022 | $6,713 +1% | $536,105 +24.6% |
| 2021 | $6,645 -3.8% | $430,221 |
| 2020 | $6,908 -6% | $430,221 -2.9% |
| 2019 | $7,351 +4.8% | $442,862 +10.3% |
| 2018 | $7,012 +828% | $401,683 +1047.6% |
| 2017 | $756 +56.3% | $35,001 +56.4% |
| 2016 | $483 +32.3% | $22,386 +30% |
| 2015 | $365 | $17,220 |
| 2014 | $365 -0.9% | -- |
| 2013 | $368 -60% | -- |
| 2012 | $921 +0.3% | -- |
| 2011 | $918 | -- |
| 2010 | -- | $43,400 +44.3% |
| 2009 | -- | $30,080 |
| 2008 | -- | $30,080 |
| 2007 | -- | $30,080 |
| 2006 | -- | $30,080 +177.2% |
| 2005 | -- | $10,850 |
| 2004 | -- | $10,850 +152.3% |
| 2003 | -- | $4,300 |
Find assessor info on the county website
Neighborhood: 75771
Nearby homes
- $--1 Acres16781 Stallion Shores, Lindale, TX 75771Off Market
- $--3 bd2 ba2.4k sqft16801 Stallion Shores Ct, Lindale, TX 75771Sold
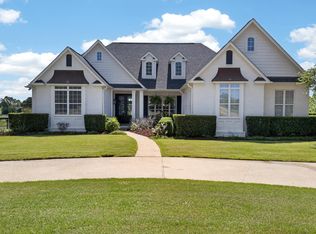
- $46,5821.004 Acres16741 Stallion Shores Ct, Lindale, TX 75771Off Market

- $702,5003 bd3 ba3.1k sqft16821 Stallion Shores Ct, Lindale, TX 75771Off Market

- $712,1003 bd3 ba3.2k sqft16780 Stallion Shores Ct, Lindale, TX 75771Off Market
- $31,465-- bd-- ba-- sqft16760 Stallion Shores Ct, Lindale, TX 75771Off Market
- $632,8003 bd2 ba3k sqft16841 Stallion Shores Ct, Lindale, TX 75771Off Market
- $458,000-- bd-- ba2.2k sqft16740 Stallion Shores Ct, Lindale, TX 75771Off Market
Nearby schools
GreatSchools rating
- 5/10Van Middle SchoolGrades: 2-6Distance: 3.3 mi
- 8/10Van Junior High SchoolGrades: 7-8Distance: 4.8 mi
- 4/10Van High SchoolGrades: 9-12Distance: 4.8 mi
Schools provided by the listing agent
- Elementary: Van
- Middle: Van
- High: Van
Source: GTARMLS. This data may not be complete. We recommend contacting the local school district to confirm school assignments for this home.
Sell for more on Zillow
Get a Zillow Showcase℠ listing at no additional cost and you could sell for .
$691,200
2% more
+$13,824
With Zillow Showcase(estimated)
$705,024
- Texas
- Smith County
- Lindale
- 75771
- 16781 Stallion Shores Ct
Nearby cities
Nearby zip codes
Other Lindale Topics
