Skip main navigation
Sold for $850,000
  • $850,000

    16781 Wingspread Loop, Winter Garden, FL 34787

    5beds
    3,173sqft
    Single Family Residence
    Built in 2020
    8,977 Square Feet Lot
    $847,100 Zestimate®
    $268/sqft
    $4,888 Estimated rent

    Home value

    $847,100

    $771,000 - $932,000

    $4,888/mo

    Zestimate® history
    Loading
    Loading...

    Owner options

    List your home for rent

    $4,888/mo

    Rent Zestimate®

    Find your next renter with Zillow Rental Manager. Plus, with online applications, you can quickly screen prospective tenants – for free.

    Learn more

    $4,888/mo

    Rent Zestimate®

    Refinance and save

    $6,144/mo

    Est. payment

    Refinancing to a lower rate could help reduce your monthly payments and save thousands over the life of the loan.

    See today's rates

    $6,144/mo

    Est. payment

    Explore your selling options

    Work with a Zillow partner agent

    Leverage their expertise and Zillow's premium Showcase listings to get your home seen by more buyers.

    Get started

    List with your own agent

    Get your home in front of millions of buyers by listing it on Zillow.

    Learn how to do it

    Sell it yourself

    Take full control of how buyers see your home on Zillow by listing For Sale by Owner (FSBO).

    List your home

    What's special

    Resort-style poolOversized islandLarge screened lanaiGranite countertopsSurround sound systemSpacious one-story layoutPlantation shutters
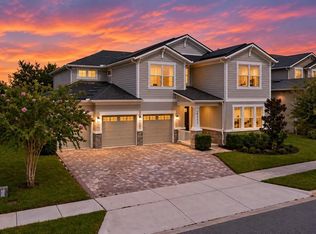
    Welcome to this fantastic home in the popular Hawksmoor community, located in Horizon West. Offering over 3,100 square feet of beautifully designed living space, this 5 bedroom gem is primarily a spacious one-story layout, with a versatile upstairs bonus room, bedroom, and full bathroom—ideal for guests, teens, or college students seeking their own private retreat. You'll love the exquisite finishes, including all-wood flooring throughout the first floor and cozy carpet upstairs. The heart of the home is a large kitchen featuring an oversized island, granite countertops, upgraded tall upper cabinets, deep drawers, roll-out pot and pan shelves, under- and over-cabinet LED lighting, and an enormous 6x12' walk-in pantry. The open-concept living area is perfect for entertaining, complete with recessed lighting, an SVS Prime Elevation surround sound system in the family room, in-wall wiring for a rear subwoofer, Ethernet and coax wiring at the TV wall, and a silent 72-inch DC-motor ceiling fan. A dedicated 20-amp circuit powers your entertainment setup. The Level 1 primary suite features a tray ceiling, plantation shutters, and spa-like comfort. Throughout the home, you’ll appreciate thoughtful upgrades such as 8-foot doors, tall baseboards, in-ceiling LED lighting, electric roller shades on 12-foot sliding lanai doors, and plantation shutters on both levels. Step outside to the large screened lanai—a true highlight of this home. Offering exceptional privacy and unobstructed views of the lake, it’s the perfect place to unwind while enjoying Florida’s breathtaking sunsets. With electric roller shades on the 12-foot sliding lanai doors, you can seamlessly blend indoor and outdoor living in comfort and style. Smart living is built in, with Ecobee WiFi-enabled thermostats upstairs and down, each controlling separate cooling zones, and a Rachio WiFi-enabled irrigation system. Enjoy clean, soft water thanks to a whole-house carbon filtration system and a 48,000-grain softener that reduces hardness from 10 to less than 1 grain per gallon—plus a manifold that allows soft water access for car washing. The garage is equally impressive, with a professionally applied GARAGE FX epoxy floor, 48 square feet of ceiling-mounted overhead storage (16 square feet of which raise and lower), plumbing stub-outs for a sink, two WiFi-connected Chamberlain garage door openers with battery backup, an outside light-ready junction box above the garage doors, and power at the front corner for security cameras. Eco-conscious buyers will appreciate the fully-owned 19.7 kWh solar array, which has kept average electric bills to just $63 per month over the past two years. Whole-house lightning protection, all-LED lighting, and stereo-input kitchen speaker with volume control add to the list of thoughtful upgrades. Whether you're hosting a crowd or seeking a peaceful retreat, this home blends style, functionality, and cutting-edge features in one of Central Florida’s premier communities. Outside the home, the community truly shines. Residents enjoy a beautiful resort-style pool with stunning views of the lake, a well-equipped clubhouse, a modern fitness center, a playground, and scenic walking trails. The community is vibrant and welcoming, offering frequent events and activities that make it easy to connect with neighbors and enjoy a rich, family-friendly lifestyle.

    Zillow last checked:

    Listing updated:

    Listing Provided by:

    Amy Kidwell PA 407-848-8042,

    PREFERRED REAL ESTATE BROKERS 407-440-4900

    Bought with:

    Justine Nielsen, 3459126

    THE WILKINS WAY LLC

    Karen Wilkins, 3236778

    THE WILKINS WAY LLC

    Source: Stellar MLS,MLS#: O6291250MLS LogoOriginating MLS: Orlando Regional

    Facts & features

    Interior

    Bedrooms & bathrooms
    • Bedrooms: 5
    • Bathrooms: 4
    • Full bathrooms: 4
    Primary bedroom
    • Features: Walk-In Closet(s)
    • Level: First
    • Area: 209.76 Square Feet
    • Dimensions: 13.11x16
    Bedroom 2
    • Features: En Suite Bathroom, Built-in Closet
    • Level: First
    • Area: 171.99 Square Feet
    • Dimensions: 14.7x11.7
    Bedroom 3
    • Features: Built-in Closet
    • Level: First
    • Area: 132 Square Feet
    • Dimensions: 12x11
    Bedroom 4
    • Features: Walk-In Closet(s)
    • Level: First
    • Area: 132 Square Feet
    • Dimensions: 12x11
    Bedroom 5
    • Features: Built-in Closet
    • Level: Second
    • Area: 131.1 Square Feet
    • Dimensions: 11.11x11.8
    Dinette
    • Level: First
    • Area: 146.3 Square Feet
    • Dimensions: 13.3x11
    Great room
    • Level: First
    • Area: 331.5 Square Feet
    • Dimensions: 17x19.5
    Kitchen
    • Level: First
    • Area: 146.3 Square Feet
    • Dimensions: 13.3x11
    Loft
    • Level: Second
    • Area: 180 Square Feet
    • Dimensions: 14.4x12.5
    Heating
    • Central, Electric
    Cooling
    • Central Air
    Appliances
    • Included: Dishwasher, Disposal, Microwave, Range
    • Laundry: Laundry Room
    Features
    • Ceiling Fan(s), Open Floorplan, Primary Bedroom Main Floor, Thermostat, Walk-In Closet(s)
    • Flooring: Carpet
    • Doors: Sliding Doors
    • Windows: Window Treatments
    • Has fireplace: No
    Interior area
    • Total structure area: 4,179
    • Total interior livable area: 3,173 sqft

    Property

    Parking
    • Total spaces: 3
    • Parking features: Garage - Attached
    • Attached garage spaces: 3
    Features
    • Levels: Two
    • Stories: 2
    • Exterior features: Irrigation System, Sidewalk, Sprinkler Metered
    • Has view: Yes
    • View description: Pond
    • Has water view: Yes
    • Water view: Pond
    Lot
    • Size: 8,977 sqft
    Details
    • Parcel number: 312327272603940
    • Zoning: P-D
    • Special conditions: None

    Construction

    Type & style
    • Home type: SingleFamily
    • Property subtype: Single Family Residence
    Materials
    • Block, Concrete
    • Foundation: Slab
    • Roof: Shingle
    Condition
    • New construction: No
    • Year built: 2020

    Utilities & green energy

    • Sewer: Public Sewer
    • Water: Public
    • Utilities for property: Cable Connected, Electricity Connected, Sewer Connected, Sprinkler Recycled, Water Connected

    Community & neighborhood

    Community
    • Community features: Clubhouse, Fitness Center, Park, Playground, Pool, Sidewalks
    Location
    • Region: Winter Garden
    • Subdivision: HAWKSMOOR PH 4

    HOA & financial

    HOA
    • Has HOA: Yes
    • HOA fee: $120 monthly
    • Association name: Karie Clearwater/Extreme Management
    • Association phone: 352-366-0234
    Other fees
    • Pet fee: $0 monthly
    Other financial information
    • Total actual rent: 0

    Other

    Other facts
    • Listing terms: Cash,Conventional
    • Ownership: Fee Simple
    • Road surface type: Paved

    Price history

    DateEventPrice
    6/16/2025Sold$850,000-1.7%$268/sqft
    Source: Stellar MLS #O6291250 Report a problem
    5/24/2025Pending sale$865,000$273/sqft
    Source: Stellar MLS #O6291250 Report a problem
    5/1/2025Price change$865,000-1.1%$273/sqft
    Source: Stellar MLS #O6291250 Report a problem
    4/10/2025Listed for sale$875,000+49.6%$276/sqft
    Source: Stellar MLS #O6291250 Report a problem
    9/30/2020Sold$584,836$184/sqft
    Source: Public Record Report a problem

    Public tax history

    YearProperty taxesTax assessment
    2024$8,291 +7%$511,911 +3%
    2023$7,751 +4.9%$497,001 +4%
    2022$7,392 +1.3%$477,671 +3%
    2021$7,297 +508.8%$463,758 +518.3%
    2020$1,199 $75,000

    Find assessor info on the county website

    Neighborhood: 34787

    Nearby schools

    GreatSchools rating
    Schools provided by the listing agent
    • Elementary: Hamlin Elementary
    • Middle: Water Spring Middle
    • High: Horizon High School

    Source: Stellar MLS. This data may not be complete. We recommend contacting the local school district to confirm school assignments for this home.

    Get a cash offer in 3 minutes
    Find out how much your home could sell for in as little as 3 minutes with a no-obligation cash offer.
    Estimated market value
    $847,100
    Get a cash offer in 3 minutes
    Find out how much your home could sell for in as little as 3 minutes with a no-obligation cash offer.
    Estimated market value
    $847,100