Skip main navigation
Sold for $1,060,000
  • Listed by: NP Realty • Baotuan Nguyenphuoc • Contact: 951-888-0887
    Bought with: Pinnacle Real Estate Group
    $1,060,000

    16782 Elk Horn Ave, Chino Hills, CA 91709

    4beds
    2,577sqft
    Single Family Residence
    Built in 1997
    7,020 Square Feet Lot
    $-- Zestimate®
    $411/sqft
    $4,256 Estimated rent

    Home value

    Not available

    Estimated sales range

    Not available

    $4,256/mo

    Zestimate® history
    Loading
    Loading...

    Owner options

    List your home for rent

    $4,256/mo

    Rent Zestimate®

    Find your next renter with Zillow Rental Manager. Plus, with online applications, you can quickly screen prospective tenants – for free.

    Learn more

    $4,256/mo

    Rent Zestimate®

    Refinance and save

    $6,706/mo

    Est. payment

    Refinancing to a lower rate could help reduce your monthly payments and save thousands over the life of the loan.

    See today's rates

    $6,706/mo

    Est. payment

    Explore your selling options

    Work with a Zillow partner agent

    Leverage their expertise and Zillow's premium Showcase listings to get your home seen by more buyers.

    Get started

    List with your own agent

    Get your home in front of millions of buyers by listing it on Zillow.

    Learn how to do it

    Sell it yourself

    Take full control of how buyers see your home on Zillow by listing For Sale by Owner (FSBO).

    List your home

    What's special

    Modern upgradesTwo-car garageOpen layoutQuiet private backyardUpstairs laundry roomWood-look porcelain tile floorsStainless steel appliances
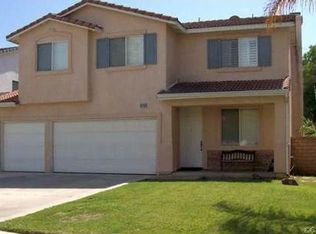
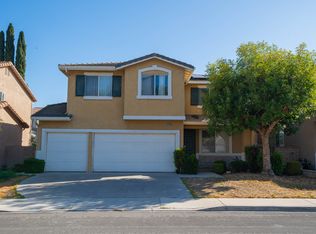
    Welcome home to 16782 Elk Horn Ave, Chino Hills. This beautifully upgraded 4 bedroom, 3 bath home offers 2,577 sq ft of living space on a 7,000+ sq ft lot with NO HOA. Located in the highly rated Chino Valley Unified School District, the home is near Butterfield Ranch Elementary and Chino Hills High School. The front entry opens into a bright formal living room that creates a warm and inviting first impression. The home features an open layout with wood-look porcelain tile floors, recessed lighting, plantation shutters, and a remodeled kitchen with stainless steel appliances, reverse osmosis water system, and an oversized quartz island that flows seamlessly into the main living areas. Step through the sliding glass doors into a quiet, private backyard with a large aluminum patio cover and a balanced mix of hardscape and landscape, perfect for outdoor dining or relaxing. The first floor also includes a flexible space that can serve as a fifth bedroom, office, or other living area, along with a fully upgraded bathroom. Upstairs features four spacious bedrooms, an upstairs laundry room, and a primary suite with an oversized walk-in closet and a remodeled bath with a custom onsen-like soaking tub. Additional highlights include a two-car garage and a peaceful setting in one of Chino Hills’ most desirable neighborhoods. The home is minutes from The Shoppes at Chino Hills, local dining, and Chino Hills State Park, with easy access to the 60, 71, and 91 freeways. Move-in ready, this home combines modern upgrades, comfort, and a prime location ideal for any buyer.

    Zillow last checked:

    Listing updated:

    Listed by:

    Baotuan Nguyenphuoc DRE #01807001 951-888-0887,

    NP Realty

    Bought with:

    BETTY WU, DRE #01872217

    Pinnacle Real Estate Group

    Source: CRMLS,MLS#: PW25268116MLS LogoOriginating MLS: California Regional MLS

    Facts & features

    Interior

    Bedrooms & bathrooms
    • Bedrooms: 4
    • Bathrooms: 3
    • Full bathrooms: 3
    • Main level bathrooms: 1
    Rooms
    • Room types: Bedroom, Entry/Foyer, Family Room, Foyer, Great Room, Kitchen, Laundry, Living Room, Primary Bedroom, Office, Other, Dining Room
    Bedroom
    • Features: All Bedrooms Up
    Bathroom
    • Features: Bathroom Exhaust Fan, Bathtub, Dual Sinks, Enclosed Toilet, Full Bath on Main Level, Soaking Tub, Separate Shower, Tub Shower, Walk-In Shower
    Kitchen
    • Features: Kitchen Island, Kitchen/Family Room Combo, Quartz Counters
    Other
    • Features: Walk-In Closet(s)
    Heating
    • Central
    Cooling
    • Central Air
    Appliances
    • Included: Dishwasher, Disposal, Gas Range, Microwave, Refrigerator, Range Hood, Water To Refrigerator, Dryer, Washer
    • Laundry: Washer Hookup, Gas Dryer Hookup, Inside, Laundry Room, Upper Level
    Features
    • Breakfast Bar, Built-in Features, Separate/Formal Dining Room, Eat-in Kitchen, High Ceilings, Open Floorplan, Pantry, Quartz Counters, Recessed Lighting, Bar, All Bedrooms Up, Entrance Foyer, Primary Suite, Walk-In Closet(s)
    • Flooring: Carpet, Laminate, Tile, Vinyl
    • Windows: Double Pane Windows
    • Has fireplace: Yes
    • Fireplace features: Gas, Great Room
    • Common walls with other units/homes: No Common Walls
    Interior area
    • Total interior livable area: 2,577 sqft

    Property

    Parking
    • Total spaces: 4
    • Parking features: Concrete, Door-Multi, Direct Access, Driveway, Driveway Up Slope From Street, Garage, Garage Door Opener, Paved
    • Attached garage spaces: 2
    • Uncovered spaces: 2
    Features
    • Levels: Two
    • Stories: 2
    • Entry location: front of house
    • Exterior features: Rain Gutters
    • Pool features: None
    • Spa features: None
    • Fencing: Vinyl,Wood
    • Has view: Yes
    • View description: Mountain(s), Neighborhood
    Lot
    • Size: 7,020 Square Feet
    • Features: 0-1 Unit/Acre, Back Yard, Front Yard, Garden, Lawn, Landscaped, Rectangular Lot, Sprinkler System, Yard
    Details
    • Parcel number: 1017113070000
    • Special conditions: Standard

    Construction

    Type & style
    • Home type: SingleFamily
    • Property subtype: Single Family Residence
    Materials
    • Foundation: Slab
    • Roof: Concrete,Tile
    Condition
    • Turnkey
    • New construction: No
    • Year built: 1997

    Utilities & green energy

    • Sewer: Public Sewer
    • Water: Public
    • Utilities for property: Electricity Connected, Natural Gas Connected, Phone Connected, Sewer Connected, Water Connected

    Community & HOA

    Community
    • Features: Gutter(s), Storm Drain(s), Street Lights, Suburban, Sidewalks
    • Security: Carbon Monoxide Detector(s), Smoke Detector(s)
    Location
    • Region: Chino Hills

    Financial & listing details

    • Price per square foot: $411/sqft
    • Tax assessed value: $771,577
    • Date on market: 12/3/2025
    • Cumulative days on market: 119 days
    • Listing terms: Cash,Cash to New Loan,Conventional,FHA,VA Loan
    • Inclusions: all appliances included
    • Road surface type: Paved

    Price history

    DateEventPrice
    4/30/2026Sold$1,060,000-2.7%$411/sqft
    Source: CRMLS #PW25268116 Report a problem
    4/22/2026Pending sale$1,088,888$423/sqft
    Source: CRMLS #PW25268116 Report a problem
    4/8/2026Contingent$1,088,888$423/sqft
    Source: CRMLS #PW25268116 Report a problem
    2/19/2026Price change$1,088,888-1%$423/sqft
    Source: CRMLS #PW25268116 Report a problem
    1/6/2026Listed for sale$1,099,999+72.1%$427/sqft
    Source: CRMLS #PW25268116 Report a problem
    3/29/2016Sold$639,000+43%$248/sqft
    Source: Public Record Report a problem
    7/22/2011Sold$447,000-4.5%$173/sqft
    Source: Public Record Report a problem
    5/26/2011Price change$468,000-2.1%$182/sqft
    Source: First Team Real Estate #H11042234 Report a problem
    4/30/2011Price change$478,000-4.2%$185/sqft
    Source: First Team Real Estate #H11042234 Report a problem
    4/6/2011Listed for sale$499,000+157.2%$194/sqft
    Source: FIRST TEAM REAL ESTATE #H11042234 Report a problem
    1/12/1998Sold$194,000$75/sqft
    Source: Public Record Report a problem

    Public tax history

    YearProperty taxesTax assessment
    2026-- $771,577 +2%
    2025$9,601 +2.7%$756,448 +2%
    2024$9,353 +2.7%$741,616 +2%
    2023$9,103 -6%$727,074 +2%
    2022$9,683 +2%$712,817 +2%
    2021$9,495 +1.4%$698,840 +1%
    2020$9,360 +1.8%$691,674 +2%
    2019$9,193 +2.2%$678,112 +2%
    2018$8,994 +1.8%$664,815 +2%
    2017$8,831 $651,780 +37.5%
    2016$8,831 +35.6%$474,073 +1.5%
    2015$6,513 +2.1%$466,952 +2%
    2014$6,382 $457,805 +0.5%
    2013-- $455,736 +2%
    2012-- $446,800 +88.2%
    2011-- $237,379 +0.8%
    2010-- $235,604 -0.2%
    2009-- $236,164 +2%
    2008-- $231,533 +2%
    2007-- $226,993 +2%
    2006-- $222,542 +2%
    2005-- $218,178 +2%
    2004-- $213,900 +1.9%
    2003-- $209,980 +2%
    2002-- $205,863 +2%
    2001-- $201,827 +2%
    2000-- $197,870
    Find assessor info on the county website

    Neighborhood: 91709

    Nearby schools

    GreatSchools rating
    Schools provided by the listing agent
    • High: Chino Hills

    Source: CRMLS. This data may not be complete. We recommend contacting the local school district to confirm school assignments for this home.

    Get pre-qualified for a loan
    At Zillow Home Loans, we can pre-qualify you in as little as 5 minutes with no impact to your credit score.

    An equal housing lender. NMLS #10287.