Skip main navigation
Off market
  • $270,900

    16782 Embers Ave, Farmington, MN 55024

    3beds
    1baths
    1,547sqft
    Townhouse
    Built in 2004
    -- sqft lot
    $270,900 Zestimate®
    $175/sqft
    $2,067 Estimated rent

    Home value

    $270,900

    $257,000 - $284,000

    $2,067/mo

    Zestimate® history
    Loading
    Loading...

    Owner options

    List your home for rent

    $2,067/mo

    Rent Zestimate®

    Find your next renter with Zillow Rental Manager. Plus, with online applications, you can quickly screen prospective tenants – for free.

    Learn more

    $2,067/mo

    Rent Zestimate®

    Refinance and save

    $1,879/mo

    Est. payment

    Refinancing to a lower rate could help reduce your monthly payments and save thousands over the life of the loan.

    See today's rates

    $1,879/mo

    Est. payment

    Explore your selling options

    Work with a Zillow partner agent

    Leverage their expertise and Zillow's premium Showcase listings to get your home seen by more buyers.

    Get started

    List with your own agent

    Get your home in front of millions of buyers by listing it on Zillow.

    Learn how to do it

    Sell it yourself

    Take full control of how buyers see your home on Zillow by listing For Sale by Owner (FSBO).

    List your home

    What's special

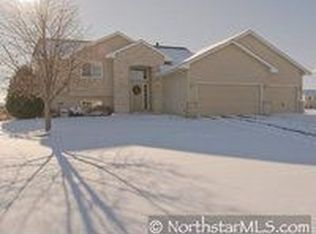
    First LevelHardwood floors extend from the dining room through the kitchen and into the 0.5 bathroom on the first level. Appliances include a refrigerator, dishwasher, microwave, gas range, and garbage disposal. Large countertops and a ceramic tile backsplash complete the kitchen. The carpeted living room includes a gas fireplace. An end unit facing west lets plenty of sunlight in to brighten the home. Also included on the first floor are an entryway with closet, a storm shelter/storage area under stairs, and a mechanical room with a forced-air furnace, hot water heater, and water softener.Second LevelThree bedrooms, a full bathroom, and a laundry room (with washer and dryer) complete the second level of the home. The master bedroom (~160 s.f.) has a walk-in closet. The second bedroom (~160 s.f.) has a closet and the third bedroom (~110 s.f.) has an opening overlooking the living room. All bedrooms are wired for cable television.MiscellaneousThe home includes an attached, two-car garage. It is ~5 minutes from Cedar Ave and Apple Valley shopping, ~12 minutes from 35E, and only a stone's throw from East Lake Community Park. The park includes a playground and great walking trail around East Lake. The townhome lies in ISD 196 attendance boundaries and includes Parkview Elementary, Scott Highlands Middle School, and Rosemount High School (open enrollment to Farmington's North Trail Elementary, just across Pilot Knob, is also an option).Lawncare, snow removal, and trash service are provided by the association (no separate charge for association fee). Utilities to be paid by tenants include gas, electric, and cable television if selected. A 1 year lease is preferred and a rent break is available for a 2 year lease. Move-in date is flexible.Owner pays for trash, water, lawncare, and snow removal. Tenant pays for gas, electric, and cable television.

    This property is off market, which means it's not currently listed for sale or rent on Zillow. This may be different from what's available on other websites or public sources.
    Facts & features

    Interior

    Bedrooms & bathrooms
    • Bedrooms: 3
    • Bathrooms: 1.5
    Heating
    • Forced air
    Cooling
    • Central
    Appliances
    • Included: Dishwasher, Garbage disposal, Microwave, Range / Oven, Refrigerator, Washer
    Features
    • Flooring: Hardwood
    • Has fireplace: Yes
    Interior area
    • Total interior livable area: 1,547 sqft

    Property

    Parking
    • Parking features: Garage - Attached
    Details
    • Parcel number: 224705107107

    Construction

    Type & style
    • Home type: Townhouse
    Materials
    • Wood
    Condition
    • Year built: 2004

    Community & HOA

    HOA
    • Has HOA: Yes
    • HOA fee: $206 monthly
    Location
    • Region: Farmington

    Financial & listing details

    • Price per square foot: $175/sqft
    • Tax assessed value: $253,300
    • Annual tax amount: $2,716

    Price history

    DateEventPrice
    8/5/2004Sold$189,277$122/sqft
    Source: Public Record Report a problem

    Public tax history

    YearProperty taxesTax assessment
    2024$2,716 +1.3%$253,300 -0.4%
    2023$2,682 +8.4%$254,300 +2.1%
    2022$2,474 +4%$249,000 +14.7%
    2021$2,378 +3.7%$217,100 +7.6%
    2020$2,294 +2.3%$201,800 +5.3%
    2019$2,242 $191,600 +4.9%
    2018$2,242 +9.6%$182,600 +14.3%
    2017$2,045 +11%$159,700 +10.5%
    2016$1,843 +5.3%$144,500 +1.8%
    2015$1,750 -0.2%$141,900 +1.1%
    2014$1,754 +2.1%$140,400 +17.9%
    2013$1,718 +4.2%$119,100
    2012$1,649 -7.1%--
    2011$1,776 -3.4%--
    2010$1,839 -1.1%--
    2009$1,858 +0.2%--
    2008$1,855 +16.3%--
    2007$1,595 -0.7%--
    2006$1,606 --
    Find assessor info on the county website

    Neighborhood: 55024

    Nearby schools

    GreatSchools rating
    Get a cash offer in 3 minutes
    Find out how much your home could sell for in as little as 3 minutes with a no-obligation cash offer.
    Estimated market value
    $270,900
    Get a cash offer in 3 minutes
    Find out how much your home could sell for in as little as 3 minutes with a no-obligation cash offer.
    Estimated market value
    $270,900