Privacy, space, and room for ALL the toys! This one has it all! Situated on a premium Caldwell lot with no backyard neighbors and no neighbors directly to the north, this beautiful 3 bedroom, 2.5 bath home offers over 2,300 sq. ft of well designed living space, plus extra large RV parking with room for your RV, boat, trailers, and all your toys! Step inside to a bright and inviting living room centered around a cozy fireplace. The open layout flows naturally into the dining area and spacious kitchen, featuring plenty of counter and cabinet space along with a large walk in pantry. Upstairs, you’ll find three generously sized bedrooms, each with its own walk in closet, plus a large flex space perfect for a second living room, home office, media room, playroom, or gym. Outside you'll find beautiful landscaping, exceptional privacy, and oversized RV parking really set this property apart. If privacy, extra space, and room for all your Idaho toys are on your wish list this property delivers. Premium lots with this combination of privacy, functionality and serious RV space are hard to find! Come see what makes this Caldwell home stand out!
Active
$415,000
16784 Abram Ave, Caldwell, ID 83607
3beds
3baths
2,315sqft
Single Family Residence
Built in 2007
6,969 Square Feet Lot
$410,800 Zestimate®
$179/sqft
$33/mo HOA
What's special
Exceptional privacyCozy fireplaceBeautiful landscapingOversized rv parkingThree generously sized bedroomsLarge walk in pantry
- 20 days
- 423
- 23
Likely to sell faster than
Zillow last checked:
Listing updated:
Listed by:
Thomas Nordberg Cell:208-949-8474,
Finding 43 Real Estate
Source: IMLS,MLS#: 99000207
Facts & features
Interior
Bedrooms & bathrooms
- Bedrooms: 3
- Bathrooms: 3
Primary bedroom
- Level: Upper
Bedroom 2
- Level: Upper
Bedroom 3
- Level: Upper
Family room
- Level: Main
Living room
- Level: Main
Heating
- Forced Air, Natural Gas
Cooling
- Central Air
Appliances
- Included: Gas Water Heater, Dishwasher, Disposal, Microwave, Refrigerator, Gas Range
Features
- Walk-In Closet(s), Walk In Shower, Pantry, Number of Baths Upper Level: 2, Bonus Room Level: Upper
- Flooring: Hardwood, Carpet
- Has basement: No
- Has fireplace: Yes
- Fireplace features: Gas, Insert
Interior area
- Total structure area: 2,315
- Total interior livable area: 2,315 sqft
- Finished area above ground: 2,315
- Finished area below ground: 0
Property
Parking
- Total spaces: 2
- Parking features: Attached, RV Access/Parking
- Attached garage spaces: 2
Features
- Levels: Two
- Fencing: Full,Wood
Lot
- Size: 6,969 Square Feet
- Features: Standard Lot 6000-9999 SF, Garden, Irrigation Available, Auto Sprinkler System, Full Sprinkler System
Details
- Parcel number: R3279229300
- Zoning: R-1
Construction
Type & style
- Home type: SingleFamily
- Property subtype: Single Family Residence
Materials
- Frame
- Foundation: Crawl Space
- Roof: Composition
Condition
- Year built: 2007
Utilities & green energy
- Water: Public
- Utilities for property: Sewer Connected
Community & HOA
Community
- Subdivision: Winding Creek
HOA
- Has HOA: Yes
- HOA fee: $400 annually
Location
- Region: Caldwell
Financial & listing details
- Price per square foot: $179/sqft
- Tax assessed value: $392,800
- Annual tax amount: $2,001
- Date on market: 9/9/2026
- Listing terms: Cash,Consider All,Conventional,1031 Exchange,FHA,VA Loan
- Ownership: Fee Simple,Fractional Ownership: No
- Road surface type: Paved
Estimated market value
$410,800
$390,000 - $431,000
$2,239/mo
Price history
Price history is unavailable.
Public tax history
| Year | Property taxes | Tax assessment |
|---|---|---|
| 2025 | $2,002 +5.2% | $392,800 +7.3% |
| 2024 | $1,903 -4.2% | $366,100 -0.4% |
| 2023 | $1,986 -15% | $367,700 -9.6% |
| 2022 | $2,337 -11% | $406,900 +23.7% |
| 2021 | $2,625 -31.1% | $328,900 +34.2% |
| 2020 | $3,811 -7.6% | $245,000 +13.2% |
| 2019 | $4,126 +26.6% | $216,500 +37.5% |
| 2017 | $3,258 +100.4% | $157,500 |
| 2016 | $1,626 | -- |
| 2015 | $1,626 +6% | -- |
| 2014 | $1,533 | $131,900 |
| 2013 | -- | -- |
| 2012 | -- | -- |
| 2011 | -- | -- |
| 2010 | -- | -- |
| 2007 | -- | -- |
Find assessor info on the county website
Monthly payment
Est. payment
Payment breakdown
Explore the cost of this home by adjusting the details. Changes won't be saved.Climate risks
Neighborhood: 83607
Nearby schools
Schools provided by the listing agent
- Elementary: Central Canyon
- Middle: Vallivue Middle
- High: Vallivue
- District: Vallivue School District #139
Source: IMLS. This data may not be complete. We recommend contacting the local school district to confirm school assignments for this home.
Similar homes
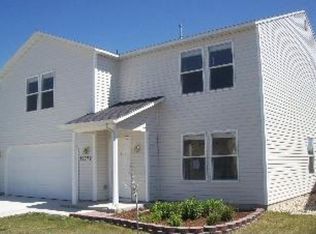
- $424,9684 bd2 ba1.6k sqft5515 Barkley Way, Caldwell, ID 83607Active
 MLS ID #99000670, Heather Buckley, Homes of Idaho. IMLS
 - $465,0004 bd3 ba2.7k sqft16842 Bethany Ave, Caldwell, ID 83607Active
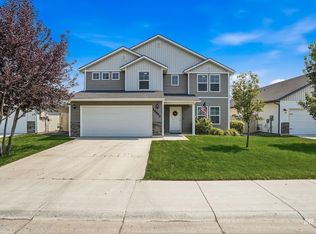 MLS ID #98997687, Lorie Bredeson, Point Realty LLC. IMLS
 - $417,2004 bd3 ba1.8k sqft12352 Nantes Ct, Caldwell, ID 83607Active
 MLS ID #98997239, Marty Urwin, Silvercreek Realty Group. IMLS
 - $359,9004 bd2 ba1.4k sqft4805 Blue Grass Ave, Caldwell, ID 83607Back on Market
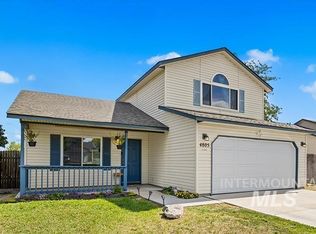 MLS ID #99002271, Mary Barnett, Powered-By. IMLS
