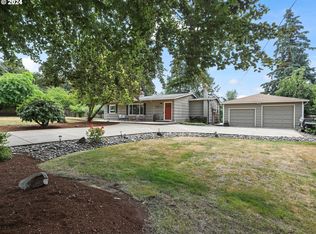
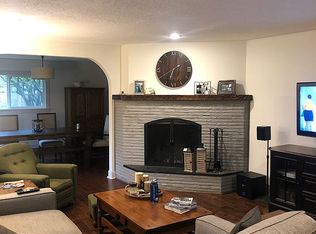
Nestled on nearly half an acre, this charming one-level home offers the perfect blend of country privacy and city convenience. Lovingly updated while preserving its original character, the home features an open floor plan, updated bathrooms, new fixtures and appliances, fresh paint, new trim, doors, and hardware, plus stylish accent walls. All bedrooms have new carpet, and the backyard has been beautifully transformed with a retaining wall, level lawn, landscaping, and added RV parking. A chicken coop adds extra charm, while a new HVAC and heat pump installed last summer ensure comfort year-round. Peaceful and private, yet just minutes from I-205 and downtown Oregon City, this home is move-in ready and full of character.
176 days
|
112
|
0
|
Zillow last checked:
Listing updated:
Listed by:
Daria Crymes971-244-2508,
Think Real Estate,
Elisabeth Lynn503-936-8662,
Think Real Estate
Source: RMLS (OR),MLS#: 494730525
Facts & features
Interior
Bedrooms & bathrooms
Bedrooms: 3
Bathrooms: 2
Full bathrooms: 2
Main level bathrooms: 2
Rooms
Room types: Bedroom 2, Bedroom 3, Dining Room, Family Room, Kitchen, Living Room, Primary Bedroom
Primary bedroom
Features: Closet Organizer, Wallto Wall Carpet
Level: Main
Area: 156
Dimensions: 12 x 13
Bedroom 2
Features: Closet Organizer, Wallto Wall Carpet
Level: Main
Area: 130
Dimensions: 10 x 13
Bedroom 3
Features: Closet Organizer, Wallto Wall Carpet
Level: Main
Area: 100
Dimensions: 10 x 10
Dining room
Features: Fireplace, Hardwood Floors
Level: Main
Area: 169
Dimensions: 13 x 13
Kitchen
Features: Builtin Range, Dishwasher, French Doors, Microwave
Level: Main
Area: 196
Width: 14
Living room
Features: Hardwood Floors
Level: Main
Area: 323
Dimensions: 19 x 17
Heating
Heat Pump, Fireplace(s)
Cooling
Heat Pump
Appliances
Included: Built-In Range, Dishwasher, Microwave, Range Hood, Stainless Steel Appliance(s), Electric Water Heater
Features
Closet Organizer, Pantry
Flooring: Engineered Hardwood, Hardwood, Wall to Wall Carpet, Wood
Doors: French Doors
Windows: Vinyl Frames
Basement: Crawl Space
Number of fireplaces: 1
Fireplace features: Wood Burning
Interior area
Total structure area: 1,570
Total interior livable area: 1,570 sqft
Property
Parking
Total spaces: 1
Parking features: Driveway, Off Street, RV Access/Parking, Garage Door Opener, Attached
Attached garage spaces: 1
Has uncovered spaces: Yes
Accessibility
Accessibility features: One Level, Accessibility
Features
Stories: 1
Patio & porch: Patio, Porch
Has view: Yes
View description: Territorial
Lot
Size: 0.47 Acres
Features: Level, Private, Trees, SqFt 20000 to Acres1
Details
Additional structures: PoultryCoop, ToolShed
Parcel number: 00559327
Construction
Type & style
Home type: SingleFamily
Architectural style: Ranch
Property subtype: Residential, Single Family Residence
Explore the cost of this home by adjusting the details. Changes won't be saved.
Principal & interest
$1,547
Mortgage insurance
$0
Property taxes
$170
Home insurance
$105
HOA fees
$0
Utilities
Not included
All calculations are estimates and provided by Zillow, Inc. for informational purposes only. Actual amounts may vary.
HOA fees may include property taxes on listings classified as Co-Ops. Contact the listing agent and/or owner for fee details.
Mortgage interest rates are dependent on a number of factors, including credit score, down payment, and repayment length. Interest rate data provided by Zillow Group Marketplace, Inc. as of 1/1/1970 from various mortgage lenders with which we have lead or other similar arrangements; the Estimated Payment is an average of those rates.
See how much you could borrow to make a competitive offer.