Welcome to perfection! The moment you step inside, you'll notice the fine quality appointments and upgrades. Beginning with a truly stunning remodeled custom gourmet kitchen which offers a beautiful
center island with a built in double drawer under the counter refrigerator and more. Expansive granite top island and counters complement the abundance of cabinet space. Custom backsplash, high quality stainless appliances-including a full standing refrigerator, glass front wine cooler, built in convection oven and microwave, plus a full pantry. Gorgeous wood flooring adds to this spacious and airy open floor plan. Breathtaking views of the gorgeous Northville Hills Golf Course 7th fairway. Enjoy entertaining on the large low maintenance Trex deck with vinyl railing and retractable electric awning. Spacious primary bedroom offers walk in closet and a luxurious remodeled large new walk in shower with custom rainfall shower head & handheld fixtures. Double floating vanity with built in cabinets & motion sensor floor lighting. All bedrooms feature walk in closets. Updated in 2019-furnace, central air, and H20 tank. Custom window blinds, some are remote control. All appliances included. Finished garage with epoxy flooring and shelving. This wonderful well managed community offers a clubhouse and pool. Great location close to downtown Northville and Plymouth. You simply cannot miss this one. It's a beauty. 1 Year Home Warranty included.
PLEASE NOTE PROPERTY TAXES ARE LISTED AS NON HOMESTEAD CURRENTLY.
Sold for $625,000
$625,000
16784 Lyonhurst Cir #93, Northville, MI 48168
3beds
2,700sqft
Condominium
Built in 2001
-- sqft lot
$646,800 Zestimate®
$231/sqft
$3,491 Estimated rent
Home value
$646,800
$582,000 - $718,000
$3,491/mo
Zestimate® history
Owner options
List your home for rent
$3,491/mo
Rent Zestimate®
Find your next renter with Zillow Rental Manager. Plus, with online applications, you can quickly screen prospective tenants – for free.
$3,491/mo
Rent Zestimate®
Refinance and save
$4,797/mo
Est. payment
Refinancing to a lower rate could help reduce your monthly payments and save thousands over the life of the loan.
$4,797/mo
Est. payment
Explore your selling options
Work with a Zillow partner agent
Leverage their expertise and Zillow's premium Showcase listings to get your home seen by more buyers.
Get startedList with your own agent
Get your home in front of millions of buyers by listing it on Zillow.
Learn how to do itSell it yourself
Take full control of how buyers see your home on Zillow by listing For Sale by Owner (FSBO).
List your homeWhat's special
Zillow last checked:
Listing updated:
Listed by:
Thomas Lewarne 313-670-3500,
Century 21 Curran & Oberski
Bought with:
Thomas Lewarne, 6501135725
Century 21 Curran & Oberski
Source: Realcomp II,MLS#: 20251006552
Facts & features
Interior
Bedrooms & bathrooms
- Bedrooms: 3
- Bathrooms: 3
- Full bathrooms: 2
- 1/2 bathrooms: 1
Primary bedroom
- Level: Entry
- Area: 192
- Dimensions: 16 X 12
Bedroom
- Level: Second
- Area: 192
- Dimensions: 16 X 12
Bedroom
- Level: Second
- Area: 143
- Dimensions: 13 X 11
Primary bathroom
- Level: Entry
- Area: 108
- Dimensions: 12 X 9
Other
- Level: Second
- Area: 60
- Dimensions: 12 X 5
Other
- Level: Entry
- Area: 30
- Dimensions: 6 X 5
Dining room
- Level: Entry
- Area: 120
- Dimensions: 12 X 10
Family room
- Level: Entry
- Area: 238
- Dimensions: 17 X 14
Kitchen
- Level: Entry
- Area: 150
- Dimensions: 15 X 10
Laundry
- Level: Entry
- Area: 35
- Dimensions: 7 X 5
Living room
- Level: Entry
- Area: 224
- Dimensions: 16 X 14
Heating
- Forced Air, Natural Gas
Cooling
- Ceiling Fans, Central Air
Appliances
- Included: Built In Electric Oven, Built In Electric Range, Built In Refrigerator, Bar Fridge, Convection Oven, Dishwasher, Disposal, Dryer, Exhaust Fan, Energy Star Qualified Dishwasher, Energy Star Qualified Refrigerator, Free Standing Refrigerator, Humidifier, Microwave, Range Hood, Refrigerator Under Counter Drawer, Self Cleaning Oven, Stainless Steel Appliances, Vented Exhaust Fan, Washer, Wine Cooler
Features
- Entrance Foyer, High Speed Internet, Programmable Thermostat, Sound System
- Basement: Bath Stubbed,Daylight,Full,Private,Unfinished
- Has fireplace: Yes
- Fireplace features: Gas, Living Room
Interior area
- Total interior livable area: 2,700 sqft
- Finished area above ground: 2,700
Property
Parking
- Total spaces: 2
- Parking features: Two Car Garage, Attached, Direct Access, Driveway, Electricityin Garage, Garage Faces Front, Garage Door Opener
- Attached garage spaces: 2
Features
- Levels: One And One Half
- Stories: 1.5
- Entry location: GroundLevelwSteps
- Patio & porch: Deck
- Exterior features: Awnings, Grounds Maintenance, Private Entrance
- Pool features: Community, In Ground
Lot
- Features: Dead End Street, Level, On Golf Course, Sprinklers
Details
- Parcel number: 77062020093000
- Special conditions: Short Sale No,Standard
Construction
Type & style
- Home type: Condo
- Architectural style: Cape Cod
- Property subtype: Condominium
Materials
- Brick, Other, Stone
- Foundation: Basement, Poured, Sump Pump
- Roof: Asphalt,Composition
Condition
- New construction: No
- Year built: 2001
- Major remodel year: 2023
Details
- Warranty included: Yes
Utilities & green energy
- Sewer: Public Sewer
- Water: Public
- Utilities for property: Cable Available, Underground Utilities
Community & HOA
Community
- Features: Clubhouse
- Security: Security System Owned, Smoke Detectors
- Subdivision: REPLAT 2 OF WAYNE COUNTY CONDO SUB PLAN 535
HOA
- Has HOA: Yes
- Services included: Insurance, Maintenance Grounds, Maintenance Structure, Pest Control, Snow Removal, Trash, Water
- HOA fee: $475 monthly
- HOA phone: 248-466-0774
Location
- Region: Northville
Financial & listing details
- Price per square foot: $231/sqft
- Tax assessed value: $262,500
- Annual tax amount: $11,649
- Date on market: 6/12/2025
- Cumulative days on market: 3 days
- Listing agreement: Exclusive Right To Sell
- Listing terms: Cash,Conventional
Price history
| Date | Event | Price |
|---|---|---|
| 6/30/2025 | Sold | $625,000$231/sqft |
Source:  Realcomp II #20251006552 Report a problem Realcomp II #20251006552 Report a problem | ||
| 6/13/2025 | Pending sale | $625,000$231/sqft |
Source: Realcomp II #20251006552 Report a problem | ||
| 6/12/2025 | Listed for sale | $625,000+49.9%$231/sqft |
Source: Realcomp II #20251006552 Report a problem | ||
| 9/11/2014 | Sold | $417,000-0.2%$154/sqft |
Source: Public Record Report a problem | ||
| 7/27/2014 | Listed for sale | $417,900$155/sqft |
Source: RE/MAX Gallery #214075309 Report a problem | ||
Public tax history
| Year | Property taxes | Tax assessment |
|---|---|---|
| 2025 | -- | $262,500 +7.8% |
| 2024 | -- | $243,500 +14.8% |
| 2023 | -- | $212,200 +4.4% |
| 2022 | -- | $203,300 -1.3% |
| 2021 | -- | $205,900 |
| 2020 | $6,904 +8.4% | $205,900 -3.2% |
| 2019 | $6,369 | $212,600 -1% |
| 2018 | $6,369 | $214,700 +2.9% |
| 2017 | -- | $208,700 +1.6% |
| 2016 | $5,014 | $205,500 +18% |
| 2015 | $5,014 -64.6% | $174,200 +18.4% |
| 2013 | $14,150 +182.2% | $147,100 +2.7% |
| 2012 | $5,014 | $143,200 -16% |
| 2010 | -- | $170,500 |
| 2009 | -- | $170,500 -16.4% |
| 2008 | -- | $204,000 -5.2% |
| 2006 | -- | $215,300 +2.1% |
| 2005 | -- | $210,800 |
Find assessor info on the county website
Neighborhood: 48168
Nearby homes
- $525,0002 bd3 ba2.7k sqft16792 Lyonhurst Cir, Northville, MI 48168Sold
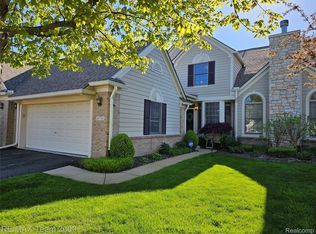
- $501,900-- bd1 ba1.8k sqft16800 Lyonhurst Cir #91, Northville, MI 48168Off Market
- $555,000-- bd2 ba2.7k sqft16785 Lyonhurst Cir #134, Northville, MI 48168Sold
- $607,900-- bd2 ba2.5k sqft16776 Lyonhurst Cir #94, Northville, MI 48168Off Market
- $--3 bd4 ba2.7k sqft16769 Lyonhurst Cir, Northville, MI 48168Off Market
- $566,8003 bd3 ba2.7k sqft16769 Lyonhurst Cir #133, Northville, MI 48168Off Market
- $466,900-- bd2 ba1.9k sqft16761 Lyonhurst Cir #132, Northville, MI 48168Off Market
- $498,3002 bd2 ba2.5k sqft16760 Lyonhurst Cir, Northville, MI 48168Off Market
Nearby schools
GreatSchools rating
- 8/10Ridge Wood Elementary SchoolGrades: K-5Distance: 1.3 mi
- 9/10Meads Mill Middle SchoolGrades: 6-8Distance: 2.3 mi
- 9/10Northville High SchoolGrades: 9-12Distance: 0.9 mi
Get a cash offer in 3 minutes
Find out how much your home could sell for in as little as 3 minutes with a no-obligation cash offer.
Estimated market value
$646,800
Get a cash offer in 3 minutes
Find out how much your home could sell for in as little as 3 minutes with a no-obligation cash offer.
Estimated market value
$646,800
- Michigan
- Wayne County
- Northville
- 48168
- 16784 Lyonhurst Cir Unit 93
Nearby cities
Nearby zip codes
Other Northville Topics
