Skip main navigation
Sold for $871,500
  • $871,500

    16784 Yellowstone Dr, Northville, MI 48168

    4beds
    5,138sqft
    Single Family Residence
    Built in 2007
    0.26 Acres Lot
    $879,600 Zestimate®
    $170/sqft
    $5,150 Estimated rent

    Home value

    $879,600

    $809,000 - $959,000

    $5,150/mo

    Zestimate® history
    Loading
    Loading...

    Owner options

    List your home for rent

    $5,150/mo

    Rent Zestimate®

    Find your next renter with Zillow Rental Manager. Plus, with online applications, you can quickly screen prospective tenants – for free.

    Learn more

    $5,150/mo

    Rent Zestimate®

    Refinance and save

    $6,953/mo

    Est. payment

    Refinancing to a lower rate could help reduce your monthly payments and save thousands over the life of the loan.

    See today's rates

    $6,953/mo

    Est. payment

    Explore your selling options

    Work with a Zillow partner agent

    Leverage their expertise and Zillow's premium Showcase listings to get your home seen by more buyers.

    Get started

    List with your own agent

    Get your home in front of millions of buyers by listing it on Zillow.

    Learn how to do it

    Sell it yourself

    Take full control of how buyers see your home on Zillow by listing For Sale by Owner (FSBO).

    List your home

    What's special

    Two-story great roomSweeping staircaseFirst-floor studyNewer trex deckWooded views behindOpen upper walkwayWorkout room
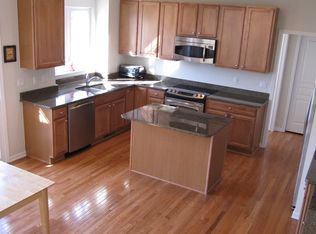
    **OPEN HOUSE CANCELLED FOR 5/3** Welcome to 16784 Yellowstone Drive in Arcadia Ridge of Northville. This home offers nearly 3,300 sq ft with 4 bedrooms, 3 full baths, and 1 half bath, with a layout designed for everyday living and entertaining. Just beyond the foyer, you’re welcomed into a two-story great room with a sweeping staircase and open upper walkway, creating a spacious and open feel. The first-floor study is perfect for working from home. The main living areas are well laid out for comfortable living and entertaining. The finished lower level adds a full extension of living space with walkout access to a backyard patio and wooded views behind—ideal for entertaining and family spaces. This level includes a full kitchen with granite countertops and stainless steel appliances, a full bathroom with a tiled shower, a workout room, and additional living space. Outside, enjoy a well-designed patio and newer Trex deck overlooking a premium lot that backs to woods, offering added privacy and a natural setting. Located in the highly rated Northville School District, serving Ridge Wood Elementary, Meads Mill Middle School, and Northville High School. Arcadia Ridge offers a strong community feel with access to a clubhouse, pool, and connected walking paths and to nearby parks. All data approximate. Buyer’s agent to verify all information.

    Zillow last checked:

    Listing updated:

    Listed by:

    Angela Jaafar 313-920-1445,

    RE/MAX Dream Properties

    Bought with:

    Amit Verma, 6501443606

    National Realty Centers, Inc

    Source: Realcomp II,MLS#: 20261030394MLS Logo

    Facts & features

    Interior

    Bedrooms & bathrooms
    • Bedrooms: 4
    • Bathrooms: 4
    • Full bathrooms: 3
    • 1/2 bathrooms: 1
    Primary bedroom
    • Level: Second
    • Area: 306
    • Dimensions: 18 X 17
    Bedroom
    • Level: Second
    • Area: 156
    • Dimensions: 13 X 12
    Bedroom
    • Level: Second
    • Area: 143
    • Dimensions: 11 X 13
    Bedroom
    • Level: Second
    • Area: 156
    • Dimensions: 13 X 12
    Primary bathroom
    • Level: Second
    • Area: 156
    • Dimensions: 12 X 13
    Other
    • Level: Basement
    • Area: 99
    • Dimensions: 9 X 11
    Other
    • Level: Second
    • Area: 63
    • Dimensions: 9 X 7
    Other
    • Level: Entry
    • Area: 42
    • Dimensions: 7 X 6
    Bonus room
    • Level: Basement
    • Area: 117
    • Dimensions: 9 X 13
    Other
    • Level: Entry
    • Area: 136
    • Dimensions: 8 X 17
    Dining room
    • Level: Entry
    • Area: 165
    • Dimensions: 11 X 15
    Family room
    • Level: Entry
    • Area: 432
    • Dimensions: 18 X 24
    Game room
    • Level: Basement
    • Area: 720
    • Dimensions: 36 X 20
    Kitchen
    • Level: Entry
    • Area: 170
    • Dimensions: 10 X 17
    Other
    • Level: Basement
    • Area: 272
    • Dimensions: 17 X 16
    Laundry
    • Level: Entry
    • Area: 49
    • Dimensions: 7 X 7
    Library
    • Level: Entry
    • Area: 154
    • Dimensions: 11 X 14
    Living room
    • Level: Entry
    • Area: 176
    • Dimensions: 11 X 16
    Heating
    • Forced Air, Natural Gas
    Cooling
    • Central Air
    Appliances
    • Included: Dishwasher, Disposal, Dryer, Free Standing Gas Oven, Free Standing Refrigerator, Microwave, Washer
    Features
    • Basement: Finished
    • Has fireplace: Yes
    • Fireplace features: Living Room
    Interior area
    • Total interior livable area: 5,138 sqft
    • Finished area above ground: 3,296
    • Finished area below ground: 1,842

    Property

    Parking
    • Total spaces: 2
    • Parking features: Two Car Garage, Attached
    • Attached garage spaces: 2
    Features
    • Levels: Two
    • Stories: 2
    • Entry location: GroundLevelwSteps
    • Pool features: None
    Lot
    • Size: 0.26 Acres
    • Dimensions: 75.00 x 150.00
    Details
    • Parcel number: 77066010157000
    • Special conditions: Short Sale No,Standard

    Construction

    Type & style
    • Home type: SingleFamily
    • Architectural style: Colonial
    • Property subtype: Single Family Residence
    Materials
    • Brick
    • Foundation: Basement, Poured
    Condition
    • New construction: No
    • Year built: 2007

    Utilities & green energy

    • Sewer: Public Sewer
    • Water: Public

    Community & HOA

    Community
    • Subdivision: WAYNE COUNTY CONDO SUB PLAN 860 NORTHVILLE TOWNSHIP
    HOA
    • Has HOA: Yes
    • HOA fee: $900 annually
    • HOA phone: 517-545-3900
    Location
    • Region: Northville

    Financial & listing details

    • Price per square foot: $170/sqft
    • Tax assessed value: $263,367
    • Annual tax amount: $9,094
    • Date on market: 5/1/2026
    • Cumulative days on market: 2 days
    • Listing agreement: Exclusive Right To Sell
    • Listing terms: Cash,Conventional

    Price history

    DateEventPrice
    6/2/2026Pending sale$859,000-1.4%$167/sqft
    Source: Realcomp II #20261030394 Report a problem
    5/29/2026Sold$871,500+1.5%$170/sqft
    Source: Realcomp II #20261030394 Report a problem
    5/1/2026Listed for sale$859,000+496.5%$167/sqft
    Source: Realcomp II #20261030394 Report a problem
    1/18/2008Sold$144,000$28/sqft
    Source: Public Record Report a problem

    Public tax history

    YearProperty taxesTax assessment
    2025-- $353,800 +14.5%
    2024-- $309,100 +11.5%
    2023-- $277,300 -0.3%
    2022-- $278,000 +0%
    2021-- $277,900
    2020$8,132 +8.4%$277,900 -2.4%
    2019$7,502 $284,600 +5.8%
    2018$7,502 $268,900 +0.7%
    2017-- $267,000 +0.3%
    2016$6,221 $266,300 +8.6%
    2015$6,221 -68.7%$245,200 +5.2%
    2013$19,876 +219.5%$233,000 +7.5%
    2012$6,221 $216,700 +12.9%
    2010-- $191,900
    2009-- $191,900 -10.5%
    2008-- $214,300 +328.6%
    2006-- $50,000
    Find assessor info on the county website

    Neighborhood: 48168

    Nearby schools

    GreatSchools rating
    Get a cash offer in 3 minutes
    Find out how much your home could sell for in as little as 3 minutes with a no-obligation cash offer.
    Estimated market value
    $879,600
    Get a cash offer in 3 minutes
    Find out how much your home could sell for in as little as 3 minutes with a no-obligation cash offer.
    Estimated market value
    $879,600