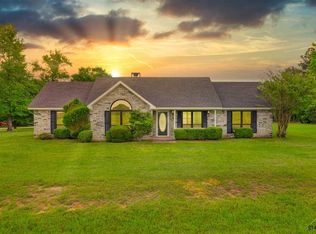
Welcome to your peaceful slice of lake-community living including TWO acres! The home is set on 1 acre with an additional acre behind it, four total lots! This 1,848 sq ft home offers a picture-perfect setting where towering trees line the backyard and deer wander by almost daily. Inside, you’ll find a bright and inviting layout with 4 bedrooms, which includes a flexible 4th room perfect for an office, playroom, hobby space, or guest room. The spacious primary suite feels like a true retreat, complete with high ceilings, two walk-in closets, double vanities, generous storage, a soaking tub, and a separate shower. The open-concept kitchen, dining, and living areas make staying connected with family and guests easy and enjoyable, and they flow seamlessly onto the back patio, your front-row seat to peaceful views and frequent wildlife visits. Step outside and enjoy your own sand volleyball court, plenty of room to roam, and all the space you need for outdoor fun. Best of all, you’re just two minutes from private lake access with a boat ramp and community pavilion. A rare combination of land, privacy, wildlife, and lake-community perks. This one is truly special!
Sold
Price Unknown
16785 S Lakeview Dr, Troup, TX 75789
4beds
1,848sqft
Single Family Residence
Built in 2010
2 Acres Lot
$352,400 Zestimate®
$--/sqft
$1,995 Estimated rent
Home value
$352,400
$335,000 - $370,000
$1,995/mo
Zestimate® history
Owner options
List your home for rent
$1,995/mo
Rent Zestimate®
Find your next renter with Zillow Rental Manager. Plus, with online applications, you can quickly screen prospective tenants – for free.
$1,995/mo
Rent Zestimate®
Refinance and save
$75/mo
Est. payment
Refinancing to a lower rate could help reduce your monthly payments and save thousands over the life of the loan.
$75/mo
Est. payment
Explore your selling options
Work with a Zillow partner agent
Leverage their expertise and Zillow's premium Showcase listings to get your home seen by more buyers.
Get startedList with your own agent
Get your home in front of millions of buyers by listing it on Zillow.
Learn how to do itSell it yourself
Take full control of how buyers see your home on Zillow by listing For Sale by Owner (FSBO).
List your homeWhat's special
High ceilingsSand volleyball courtPeaceful viewsBright and inviting layoutSoaking tubTwo walk-in closetsGenerous storage
Zillow last checked:
Listing updated:
Listed by:
Melissa Hopson 903-363-8009,
NextHome Neighbors
Bought with:
Matthew Cornelius, TREC# 0570058
Source: GTARMLS,MLS#: 25017403
Facts & features
Interior
Bedrooms & bathrooms
- Bedrooms: 4
- Bathrooms: 2
- Full bathrooms: 2
Rooms
- Room types: Office, Utility Room, 1 Living Area
Primary bedroom
- Features: Master Bedroom Split
Bedroom
- Features: Walk-In Closet(s)
- Level: Main
Bathroom
- Features: Shower Only, Tub Only, Shower/Tub, Separate Lavatories, Separate Water Closet, Separate Walk-In Closets, Ceramic Tile, Soaking Tub
Dining room
- Features: Den/Dining Combo
Kitchen
- Features: Breakfast Bar
Heating
- Central/Electric
Cooling
- Central Electric
Appliances
- Included: Range/Oven-Electric, Free-Standing Range, Dishwasher, Disposal, Microwave
Features
- Ceiling Fan(s), Pantry
- Flooring: Tile, Vinyl Plank
- Number of fireplaces: 1
- Fireplace features: One Wood Burning
Interior area
- Total structure area: 1,848
- Total interior livable area: 1,848 sqft
Property
Parking
- Total spaces: 2
- Parking features: Garage Faces Side, Door w/Opener w/Controls
- Garage spaces: 2
Features
- Levels: One
- Stories: 1
- Patio & porch: Patio Open, Porch
- Exterior features: Gutter(s)
- Pool features: None
- Fencing: Chain Link
Lot
- Size: 2 Acres
- Features: Rectangular Lot
Details
- Additional structures: None
- Parcel number: 180260000000177000
- Special conditions: None
Construction
Type & style
- Home type: SingleFamily
- Architectural style: Traditional
- Property subtype: Single Family Residence
Materials
- Brick Veneer
- Foundation: Slab
- Roof: Composition
Condition
- Year built: 2010
Utilities & green energy
- Sewer: Aerobic Septic
- Utilities for property: Cable Available
Community & HOA
Community
- Features: Common Areas, Fishing, Boat Ramp
- Security: Smoke Detector(s)
- Subdivision: East Shores Estates
HOA
- Has HOA: Yes
- HOA fee: $75 annually
Location
- Region: Troup
Financial & listing details
- Tax assessed value: $342,004
- Annual tax amount: $3,117
- Date on market: 12/4/2025
Price history
| Date | Event | Price |
|---|---|---|
| 6/16/2026 | Sold | -- |
Source:  GTARMLS #25017403 Report a problem GTARMLS #25017403 Report a problem | ||
| 5/9/2026 | Pending sale | $364,900$197/sqft |
Source: GTARMLS #25017403 Report a problem | ||
| 4/6/2026 | Price change | $364,900-3.7%$197/sqft |
Source: GTARMLS #25017403 Report a problem | ||
| 1/22/2026 | Price change | $378,900-5%$205/sqft |
Source: GTARMLS #25017403 Report a problem | ||
| 1/7/2026 | Listed for sale | $398,900$216/sqft |
Source: GTARMLS #25017403 Report a problem | ||
| 12/31/2025 | Pending sale | $398,900$216/sqft |
Source: GTARMLS #25017403 Report a problem | ||
| 12/4/2025 | Listed for sale | $398,900+115.7%$216/sqft |
Source: GTARMLS #25017403 Report a problem | ||
| 6/29/2015 | Sold | -- |
Source: Agent Provided Report a problem | ||
| 4/25/2015 | Listed for sale | $184,900$100/sqft |
Source: Cornerstone Brokerage #10055151 Report a problem | ||
Public tax history
| Year | Property taxes | Tax assessment |
|---|---|---|
| 2024 | $3,121 +17.5% | $342,004 +5.7% |
| 2023 | $2,655 -17.7% | $323,552 +10.6% |
| 2022 | $3,224 -1.8% | $292,659 +20% |
| 2021 | $3,285 -2.1% | $243,851 |
| 2020 | $3,356 -19% | $243,851 +8.2% |
| 2019 | $4,143 +9% | $225,390 +12.2% |
| 2018 | $3,800 +0.4% | $200,866 |
| 2017 | $3,786 +3.3% | $200,866 +2.8% |
| 2016 | $3,664 +58.4% | $195,455 +3.5% |
| 2015 | $2,313 | $188,799 |
| 2014 | $2,313 +2.9% | -- |
| 2013 | $2,248 +1% | -- |
| 2012 | $2,226 +0.7% | -- |
| 2011 | $2,211 | -- |
| 2004 | -- | $1,400 |
| 2003 | -- | $1,400 |
| 2002 | -- | $1,400 |
| 2001 | -- | $1,400 |
| 2000 | -- | $1,400 |
Find assessor info on the county website
Neighborhood: 75789
Nearby homes
- $--0.5 AcresLOT 233 S Lakeview Dr #233, Troup, TX 75789Off Market

- $--0.59 AcresLOT 236 S Lakeview Dr #236, Troup, TX 75789Off Market
- $278,9003 bd2 ba1.6k sqft16709 County Road 2143, Troup, TX 75789Off Market
- $492,0004 bd3 ba2.2k sqft16691 Hilltop Dr, Troup, TX 75789Off Market
- $326,600-- bd2 ba1.7k sqft16774 S Lakeview Dr, Troup, TX 75789Off Market
- $286,307-- bd2 ba1.4k sqft16746 S Lakeview Dr, Troup, TX 75789Off Market
- $--3 bd2 ba1.7k sqft16783 County Road 2143, Troup, TX 75789Sold
- $457,0003 bd3 ba2.3k sqft16783 S Lakeview Dr, Troup, TX 75789Off Market
Nearby schools
GreatSchools rating
- 5/10Arp Elementary SchoolGrades: PK-5Distance: 4 mi
- 3/10Arp Junior High SchoolGrades: 6-8Distance: 4.6 mi
- 5/10Arp High SchoolGrades: 9-12Distance: 4.4 mi
Schools provided by the listing agent
- Elementary: Arp
- Middle: Arp
- High: Arp
Source: GTARMLS. This data may not be complete. We recommend contacting the local school district to confirm school assignments for this home.
- Texas
- Smith County
- Troup
- 75789
- 16785 S Lakeview Dr
Nearby cities
Nearby zip codes
Other Troup Topics
