Welcome to this charming 4-bedroom, 2.5-bathroom home nestled on a serene 2-acre lot in Auburn Township. This home offers a perfect blend of modern updates and timeless features, making it ideal for families and entertaining. As you step inside, you'll be greeted by a spacious, open floor plan that seamlessly connects the living areas. The large kitchen, featuring an eat-in island, oak cabinets, and ample counter and cabinet space. Enjoy great views from the kitchen while preparing meals or hosting guests in this inviting space. The adjacent mudroom provides a convenient bonus room for additional storage or workspace.The cozy living room boasts a gas and wood fireplace, perfect for relaxing. A new skylight on the second floor floods the space with natural light. The windows at the front of the house, replaced 10 years ago, add to the home's energy efficiency and curb appeal.The main level also includes a large home office, ideal for remote work or study, and a convenient laundry room. The finished half-basement serves as a fantastic rec room, offering endless possibilities for entertainment and family activities. Upstairs, you'll find generously sized bedrooms, each providing comfort and privacy. The primary suite is a true retreat, an en-suite bathroom with a soaking tub, a walk-in shower, and a walk-in closet with built-in shelves. The outdoor space is equally impressive, with expansive views and plenty of room to roam. The 2.5-door garage provides ample storage for vehicles and equipment. Additionally, the roof, installed in 2023 and comes with a transferable warranty, offering added peace of mind to the new owners.Located close to Chagrin Falls and within the top-ranked Kenston School District, this home offers access to excellent education. The owners are offering a 1-year home warranty, ensuring peace of mind for the new buyers. Move-in ready and perfect for entertaining. Schedule your private showing today and experience all this home has to offer!
Closed
$484,900
16785 Victoria Dr, Chagrin Falls, OH 44023
4beds
3,009sqft
Single Family Residence
Built in 1995
2 Acres Lot
$555,000 Zestimate®
$161/sqft
$4,076 Estimated rent
Home value
$555,000
$527,000 - $583,000
$4,076/mo
Zestimate® history
Owner options
List your home for rent
$4,076/mo
Rent Zestimate®
Find your next renter with Zillow Rental Manager. Plus, with online applications, you can quickly screen prospective tenants – for free.
$4,076/mo
Rent Zestimate®
Refinance and save
$3,176/mo
Est. payment
Refinancing to a lower rate could help reduce your monthly payments and save thousands over the life of the loan.
$3,176/mo
Est. payment
Explore your selling options
Work with a Zillow partner agent
Leverage their expertise and Zillow's premium Showcase listings to get your home seen by more buyers.
Get startedList with your own agent
Get your home in front of millions of buyers by listing it on Zillow.
Learn how to do itSell it yourself
Take full control of how buyers see your home on Zillow by listing For Sale by Owner (FSBO).
List your homeWhat's special
Zillow last checked:
Listing updated:
Listed by:
Mark W Gepperth Mgepperth@aol.com440-477-0166,
Keller Williams Citywide,
Brendan Kilbane 216-533-3175,
Keller Williams Citywide
Bought with:
John N Corral, 2004021524
RE/MAX Edge Realty
Source: MLS Now,MLS#: 5046968 Originating MLS: Akron Cleveland Association of REALTORS
Originating MLS: Akron Cleveland Association of REALTORSFacts & features
Interior
Bedrooms & bathrooms
- Bedrooms: 4
- Bathrooms: 3
- Full bathrooms: 2
- 1/2 bathrooms: 1
- Main level bathrooms: 1
Bedroom
- Description: Ceiling Fan,Flooring: Carpet
- Level: Second
- Dimensions: 13 x 12
Bedroom
- Description: Ceiling Fan,Flooring: Carpet
- Level: Second
- Dimensions: 15 x 11
Bedroom
- Description: Flooring: Carpet
- Level: Second
- Dimensions: 12 x 11
Bedroom
- Description: Ceiling Fan, Master,Flooring: Carpet
- Level: Second
- Dimensions: 12 x 16
Bathroom
- Description: Flooring: Luxury Vinyl Tile
- Level: First
- Dimensions: 4 x 5
Bathroom
- Description: full bath, Oak Cabinet,Flooring: Luxury Vinyl Tile
- Level: Second
- Dimensions: 11 x 8
Bathroom
- Description: Master bathroom, walk in shower, oak cabinet,Flooring: Luxury Vinyl Tile
- Features: Soaking Tub, Walk-In Closet(s)
- Level: Second
- Dimensions: 12 x 10
Basement
- Description: Half of the basement in finished,,Flooring: Carpet
- Features: Bookcases
- Level: Basement
- Dimensions: 19 x 23
Dining room
- Description: Flooring: Laminate
- Level: First
- Dimensions: 19 x 12
Entry foyer
- Description: Flooring: Laminate
- Level: First
- Dimensions: 14 x 12
Family room
- Description: Flooring: Laminate
- Features: Fireplace
- Level: First
- Dimensions: 18 x 15
Kitchen
- Description: eat in kitchen island, great views from kitchen,Flooring: Luxury Vinyl Tile
- Level: First
- Dimensions: 13 x 17
Laundry
- Description: Flooring: Luxury Vinyl Tile
- Level: First
- Dimensions: 7 x 5
Mud room
- Description: Flooring: Carpet
- Level: First
- Dimensions: 12 x 11
Office
- Description: Flooring: Wood
- Level: First
- Dimensions: 13 x 12
Other
- Description: Master closet, built in shelves,Flooring: Carpet
- Level: Second
- Dimensions: 10 x 6
Heating
- Forced Air
Cooling
- Central Air, Ceiling Fan(s)
Features
- Basement: Full,Partially Finished
- Number of fireplaces: 1
Interior area
- Total structure area: 3,009
- Total interior livable area: 3,009 sqft
- Finished area above ground: 2,572
- Finished area below ground: 437
Property
Parking
- Total spaces: 2
- Parking features: Attached, Garage, Garage Faces Side
- Attached garage spaces: 2
Features
- Levels: Two
- Stories: 2
Lot
- Size: 2 Acres
Details
- Parcel number: 01118073
Construction
Type & style
- Home type: SingleFamily
- Architectural style: Colonial
- Property subtype: Single Family Residence
Materials
- Vinyl Siding
- Roof: Asphalt,Fiberglass
Condition
- Year built: 1995
Details
- Warranty included: Yes
Utilities & green energy
- Sewer: Septic Tank
- Water: Well
Community & HOA
Community
- Subdivision: Hunters Creek
HOA
- Has HOA: No
Location
- Region: Chagrin Falls
Financial & listing details
- Price per square foot: $161/sqft
- Tax assessed value: $430,900
- Annual tax amount: $6,801
- Date on market: 6/20/2024
- Cumulative days on market: 31 days
- Listing terms: Cash,Conventional,FHA,VA Loan
Price history
| Date | Event | Price |
|---|---|---|
| 7/19/2024 | Sold | $484,900$161/sqft |
Source:  MLS Now #5046968 Report a problem MLS Now #5046968 Report a problem | ||
| 7/18/2024 | Pending sale | $484,900$161/sqft |
Source: MLS Now #5046968 Report a problem | ||
| 6/23/2024 | Contingent | $484,900$161/sqft |
Source: MLS Now #5046968 Report a problem | ||
| 6/20/2024 | Listed for sale | $484,900+68.4%$161/sqft |
Source: MLS Now #5046968 Report a problem | ||
| 7/6/2005 | Sold | $288,000+569.8%$96/sqft |
Source: Public Record Report a problem | ||
| 5/31/1995 | Sold | $43,000$14/sqft |
Source: Public Record Report a problem | ||
Public tax history
| Year | Property taxes | Tax assessment |
|---|---|---|
| 2025 | $7,302 +0.1% | $150,820 |
| 2024 | $7,294 +7.3% | $150,820 |
| 2023 | $6,801 +9.8% | $150,820 +40.3% |
| 2022 | $6,194 -0.3% | $107,520 |
| 2021 | $6,216 -2.8% | $107,520 |
| 2020 | $6,393 +3.5% | $107,520 +9.8% |
| 2019 | $6,179 +0.5% | $97,900 |
| 2018 | $6,146 0% | $97,900 |
| 2017 | $6,148 +20.4% | $97,900 +22.7% |
| 2016 | $5,105 -0.1% | $79,770 |
| 2015 | $5,110 +10.1% | $79,770 |
| 2014 | $4,641 +2.8% | $79,770 |
| 2013 | $4,516 +0.1% | $79,770 |
| 2012 | $4,512 -0.2% | $79,770 |
| 2011 | $4,523 +2% | $79,770 -0.9% |
| 2010 | $4,436 +5% | $80,500 |
| 2009 | $4,224 -0.2% | $80,500 |
| 2008 | $4,233 -15.4% | $80,500 -16.4% |
| 2007 | $5,006 -53.7% | $96,250 |
| 2006 | $10,817 +115.9% | $96,250 |
| 2005 | $5,011 +22.4% | $96,250 +12.7% |
| 2004 | $4,094 +1.8% | $85,440 |
| 2003 | $4,022 +0.5% | $85,440 |
| 2002 | $4,002 +8.1% | $85,440 +9.3% |
| 2001 | $3,701 +1.5% | $78,190 |
| 2000 | $3,647 +1.4% | $78,190 |
| 1999 | $3,596 | $78,190 |
Find assessor info on the county website
Neighborhood: 44023
Nearby homes
- $641,8005 bd3 ba3.4k sqft16765 Victoria Dr, Chagrin Falls, OH 44023Off Market
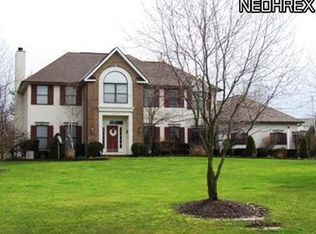
- $596,4004 bd3 ba3.2k sqft16815 Victoria Dr, Chagrin Falls, OH 44023Off Market
- $635,2004 bd4 ba2.9k sqft16745 Victoria Dr, Chagrin Falls, OH 44023Off Market

- $605,8004 bd2 ba3.2k sqft16780 Orange Ln, Chagrin Falls, OH 44023Off Market
- $592,5004 bd3 ba2.7k sqft16800 Orange Ln, Chagrin Falls, OH 44023Off Market
- $614,5004 bd3 ba3k sqft16780 Victoria Dr, Chagrin Falls, OH 44023Off Market
- $870,2003 bd2 ba2.7k sqft16835 Moreland Ln, Chagrin Falls, OH 44023Off Market
- $--2.002 Acres17 Moreland LOT 17, Auburn, OH 44023Off Market
Nearby schools
GreatSchools rating
- 10/10Timmons Elementary SchoolGrades: PK-3Distance: 4.2 mi
- 8/10Kenston High SchoolGrades: 8-12Distance: 4.4 mi
- 7/10Kenston Middle SchoolGrades: 4-7Distance: 4.5 mi
Schools provided by the listing agent
- District: Kenston LSD - 2804
Source: MLS Now. This data may not be complete. We recommend contacting the local school district to confirm school assignments for this home.
Get a cash offer in 3 minutes
Find out how much your home could sell for in as little as 3 minutes with a no-obligation cash offer.
Estimated market value
$555,000
Get a cash offer in 3 minutes
Find out how much your home could sell for in as little as 3 minutes with a no-obligation cash offer.
Estimated market value
$555,000
- Ohio
- Geauga County
- Chagrin Falls
- 44023
- 16785 Victoria Dr
Nearby cities
Nearby neighborhoods
Nearby zip codes
Other Chagrin Falls Topics
