The Most Peaceful 2.6 Acres Ever. Your Next Door Neighbor is a Horse! Easy Access to Wichita or El Dorado via 254. This Updated Country Home has a Huge Master Bedroom with it's own Entrance (or it can be a Mother in Law Suite) and Full Bath. Beautiful Hardwood Floors, Open Floor Plan Upstairs, Formal Dining Room, Family Room in Lower Level with Wood Burning Fireplace and Full Bath. Upstairs there are 3 More Bedrooms, a Full Bath and Tons of Storage! 30' X 48" Detached Building for all Your Equipment Plus Room to Spare! Sought After Circle School District. Come take a look at this Wonderful Country Home Today!
Pending
$424,900
16786 NW 10th St, Benton, KS 67017
4beds
2,658sqft
Single Family Onsite Built
Built in 1977
2.6 Acres Lot
$412,000 Zestimate®
$160/sqft
$-- HOA
What's special
- 24 days |
- 2,110 |
- 89 |
Likely to sell faster than
Zillow last checked:
Listing updated:
Listed by:
Tammy King CELL:316-253-7288,
On The Move, Inc.
Source: SCKMLS as distributed by MLS GRID,MLS#: 675196
Facts & features
Interior
Bedrooms & bathrooms
- Bedrooms: 4
- Bathrooms: 3
- Full bathrooms: 3
Primary bedroom
- Description: Wood
- Level: Main
- Area: 283.13
- Dimensions: 22'6" X 12'7"
Bedroom
- Description: Wood
- Level: Upper
- Area: 107.51
- Dimensions: 11'5" x 9'5"
Bedroom
- Description: Carpet
- Level: Upper
- Area: 154
- Dimensions: 14' x 11'
Bedroom
- Description: Wood
- Level: Upper
- Area: 147.78
- Dimensions: 11'8" x 12'8"
Dining room
- Description: Wood
- Level: Main
- Area: 213.89
- Dimensions: 11'8" x 18'4"
Family room
- Description: Carpet
- Level: Lower
- Area: 278.89
- Dimensions: 20'11" x 13'4"
Kitchen
- Description: Wood
- Level: Main
- Area: 216
- Dimensions: 18' x 12'
Living room
- Description: Carpet
- Level: Main
- Area: 221.83
- Dimensions: 20'2" x 11'
Heating
- Forced Air, Heat Pump
Cooling
- Central Air, Electric
Appliances
- Included: Dishwasher, Disposal, Microwave, Refrigerator, Range
- Laundry: Main Level, Laundry Room
Features
- Ceiling Fan(s), Walk-In Closet(s)
- Flooring: Hardwood
- Doors: Storm Door(s)
- Windows: Window Coverings-All, Storm Window(s)
- Basement: Finished
- Number of fireplaces: 1
- Fireplace features: One, Family Room, Wood Burning, Glass Doors
Interior area
- Total interior livable area: 2,658 sqft
- Finished area above ground: 1,991
- Finished area below ground: 667
Video & virtual tour
Property
Parking
- Total spaces: 2
- Parking features: RV Access/Parking, Attached, Garage Door Opener
- Garage spaces: 2
Accessibility
- Accessibility features: Handicap Accessible Exterior, Handicap Accessible Interior
Features
- Levels: Tri-Level
- Patio & porch: Covered, Deck
- Exterior features: Guttering - ALL, Zero Step Entry
Lot
- Size: 2.6 Acres
- Features: Wooded
Details
- Additional structures: Storage, Above Ground Outbuilding(s)
- Parcel number: 0081893000000010000
Construction
Type & style
- Home type: SingleFamily
- Architectural style: Other
- Property subtype: Single Family Onsite Built
Materials
- Brick
- Foundation: Partial, View Out
- Roof: Composition
Condition
- Year built: 1977
Utilities & green energy
- Water: Lagoon, Rural Water
Community & HOA
Community
- Features: Sidewalks
- Subdivision: BENTON
HOA
- Has HOA: No
Location
- Region: Benton
Financial & listing details
- Price per square foot: $160/sqft
- Tax assessed value: $330,400
- Annual tax amount: $4,327
- Date on market: 6/27/2026
- Cumulative days on market: 25 days
- Ownership: Individual
- Road surface type: Unimproved
Estimated market value
$412,000
$391,000 - $433,000
$2,409/mo
Price history
Price history is unavailable.
Public tax history
| Year | Property taxes | Tax assessment |
|---|---|---|
| 2025 | $4,328 -0.9% | $37,996 +2.2% |
| 2024 | $4,369 +7% | $37,174 +6.6% |
| 2023 | $4,084 +10.8% | $34,882 +15.5% |
| 2022 | $3,685 +7.2% | $30,199 +13.2% |
| 2021 | $3,440 -1.1% | $26,681 +2.8% |
| 2020 | $3,479 | $25,956 +3.5% |
| 2019 | -- | $25,082 +1.7% |
| 2018 | -- | $24,674 +3.8% |
| 2017 | -- | $23,760 -83.1% |
| 2014 | -- | $140,300 +777.7% |
| 2010 | -- | $15,985 -3.1% |
| 2009 | -- | $16,491 -3.2% |
| 2008 | -- | $17,032 +13.1% |
| 2007 | -- | $15,053 +2.8% |
| 2006 | -- | $14,639 +0.4% |
| 2005 | -- | $14,582 +3.5% |
| 2004 | -- | $14,087 |
| 2003 | -- | $14,087 +25.5% |
| 2002 | -- | $11,224 +14.5% |
| 2000 | -- | $9,805 |
Find assessor info on the county website
Monthly payment
Est. payment
Payment breakdown
Explore the cost of this home by adjusting the details. Changes won't be saved.Climate risks
Neighborhood: 67017
Nearby schools
GreatSchools rating
- 8/10Circle Benton Elementary SchoolGrades: PK-6Distance: 4.4 mi
- 7/10Circle Middle SchoolGrades: 7-8Distance: 3.7 mi
- 5/10Circle High SchoolGrades: 9-12Distance: 9.1 mi
Schools provided by the listing agent
- Elementary: Benton
- Middle: Circle
- High: Circle
Source: SCKMLS as distributed by MLS GRID. This data may not be complete. We recommend contacting the local school district to confirm school assignments for this home.
- $444,8002 bd2 ba1.5k sqft1095 NW Liberty Ln, Benton, KS 67017Off Market
- $515,6004 bd3 ba2.7k sqft16964 NW 10th St, Benton, KS 67017Off Market
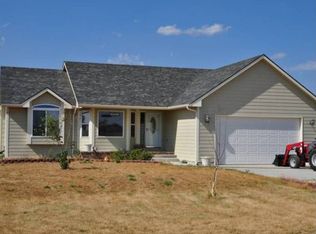
- $96,000-- bd-- ba-- sqftNW Liberty Ln, Benton, KS 67017Off Market
- $572,0003 bd2 ba2.3k sqft16735 NW 10th St, Benton, KS 67017Off Market
- $319,6003 bd2 ba1.5k sqft1188 NW County Line Rd, Benton, KS 67017Off Market
- $389,2003 bd2 ba1.4k sqft16971 NW 10th St, Benton, KS 67017Off Market
- $325,8002 bd2 ba1.4k sqft1140 NW County Line Rd, Benton, KS 67017Off Market
- $382,4003 bd2 ba2.4k sqft16602 NW 10th St, Benton, KS 67017Off Market
A local agent can set up tours, give advice and negotiate with sellers.
A local lender can help you make sure your offer is ready when you are.
Similar homes
- $469,5005 bd4 ba2.7k sqft4936 NW County Line Rd, Benton, KS 67017For Sale
 MLS ID #675807, Oricel Iron Wing, Heritage 1st Realty. SCKMLS as distributed by MLS GRID
 - $--5 bd4 ba3.3k sqft4645 N Hillcrest St, Wichita, KS 67220Auction
 MLS ID #675967, Tonya Wituk, McCurdy Real Estate & Auction, LLC. SCKMLS as distributed by MLS GRID
 - $--4 bd3 ba2.8k sqft6306 N Bella Rd, Wichita, KS 67204Auction
 MLS ID #675681, Gina Nutile, Lange Real Estate. SCKMLS as distributed by MLS GRID
 - $--3 bd2 ba3k sqft12150 N Meridian Ave, Sedgwick, KS 67135Auction
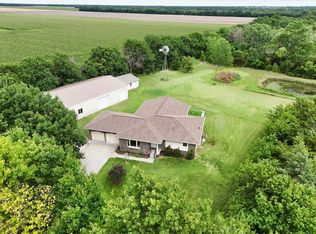 MLS ID #675134, Braden McCurdy, McCurdy Real Estate & Auction, LLC. SCKMLS as distributed by MLS GRID
 - $410,0004 bd3 ba2.7k sqft2503 N Springdale Cir, Wichita, KS 67228For SaleMLS ID #674720, Kit Corby, Bricktown ICT Realty. SCKMLS as distributed by MLS GRID
- $384,0005 bd3 ba2.8k sqft114 W Pine View Dr, Andover, KS 67002For SaleMLS ID #675210, Nancy Shih, RE/MAX Associates. SCKMLS as distributed by MLS GRID
- $450,0003 bd3 ba2.5k sqft8909 S Spencer Rd, Sedgwick, KS 67135For SaleMLS ID #675456, Natasha Anderson, Elite Real Estate Experts. SCKMLS as distributed by MLS GRID
- $450,0003 bd3 ba3k sqft1707 Sunset Dr, Augusta, KS 67010For SaleMLS ID #671901, Terry Alley, Sudduth Realty, Inc.. SCKMLS as distributed by MLS GRID
- $399,0004 bd2 ba2.2k sqft11857 SW 160th St, Rose Hill, KS 67133For SaleMLS ID #675633, Alexa Blackburn, Banister Real Estate LLC. SCKMLS as distributed by MLS GRID
- $437,5004 bd3 ba3.4k sqft14633 E Killarney Cir, Wichita, KS 67230For SaleMLS ID #675124, Cynthia Carnahan, Reece Nichols South Central Kansas. SCKMLS as distributed by MLS GRID
- $450,0005 bd3 ba3.2k sqft8024 E Greenbriar Ct, Wichita, KS 67226For SaleMLS ID #674485, Nicholas Weathers, Real Broker, LLC. SCKMLS as distributed by MLS GRID
- $460,0005 bd3 ba3.2k sqft201 N Tanner Trail Ct, Valley Center, KS 67147For SaleMLS ID #674953, Maci Conway, Bricktown ICT Realty. SCKMLS as distributed by MLS GRID
- $428,0005 bd3 ba3.2k sqft13913 E Watson St, Wichita, KS 67230For SaleMLS ID #672724, Judy Bias, Keller Williams Signature Partners, LLC. SCKMLS as distributed by MLS GRID
- $410,0004 bd3 ba2.9k sqft8741 W Conrey St, Wichita, KS 67205For SaleMLS ID #675818, Jamie Hanson, LPT Realty, LLC. SCKMLS as distributed by MLS GRID
- $469,8884 bd4 ba3.7k sqft8253 E Oxford Ct, Wichita, KS 67226For SaleMLS ID #675518, Huynhnhu Tran, Abode Real Estate. SCKMLS as distributed by MLS GRID
- $485,0004 bd3 ba3.5k sqft2405 N Redbud Ln, Wichita, KS 67204For SaleMLS ID #675903, Chenay Sloan, Exp Realty, LLC. SCKMLS as distributed by MLS GRID
- $390,0005 bd3 ba2.7k sqft710 W Gatewood Ln, Andover, KS 67002For SaleMLS ID #674111, April Richey, Keller Williams Signature Partners, LLC. SCKMLS as distributed by MLS GRID
- $375,0003 bd4 ba3.1k sqft8329 E Huntington St, Wichita, KS 67206For SaleMLS ID #675791, Laura Mormando, Berkshire Hathaway PenFed Realty. SCKMLS as distributed by MLS GRID
- $427,9003 bd3 ba2.8k sqft12446 E 27th Ct N, Wichita, KS 67226For SaleMLS ID #656969, Cynthia Carnahan, Reece Nichols South Central Kansas. SCKMLS as distributed by MLS GRID
- $384,9004 bd3 ba2.7k sqft921 S Glenmoor St, Wichita, KS 67207For SaleMLS ID #673676, Christy Needles, Berkshire Hathaway PenFed Realty. SCKMLS as distributed by MLS GRID
